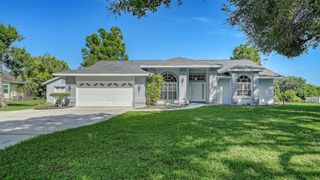
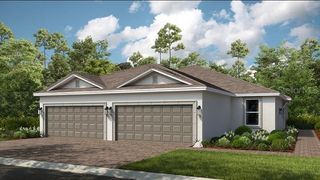
14655 DERNA TERRACE, Bradenton, FL 34211
- 2 beds |
- 2 baths |
- 1,678 sqft
 Single-Family Home
  Built in 2022
  6,970sqft lot
 2 car garage
  $331/sqft
  Listed 6 months ago
Property Description
One or more photo(s) has been virtually staged. MOTIVATED SELLER! GOLF Deeded Lot and thoughtfully designed Roma floor plan residence offering refined upgrades, privacy, and effortless indoor-outdoor living. This two-bedroom home with a dedicated study, two baths, and an EXTENDED two-car GARAGE is set on a desirable WESTERN-EXPOSURE privacy lot, capturing beautiful Florida sunsets. A private side entry opens to a bright, open layout where the designer kitchen anchors the home. The kitchen features upgraded Café appliances, an EXPANDED flat ISLAND for additional prep and gathering space, soft-close cabinetry, an Italian MARBLE backsplash, and a motion-sense kitchen faucet. It flows seamlessly into the great room and out through sliding glass doors to a COVERED and EXTENDED SCREENED LANAI, equipped with a natural gas line for grilling, creating an inviting indoor-outdoor living experience. The primary bedroom is positioned off the great room and includes a DOUBLE WALK-IN CLOSETS with CUSTOM, SOLID STORAGE by Closets by Design. The primary bathroom is a spacious retreat with a walk-in shower and dual sinks. The second bathroom features DUAL ACCESS from both the secondary bedroom and the main hall, providing flexibility and convenience. A dedicated study offers the ideal space for a home office or quiet retreat. This home is enhanced by a long list of upgrades, including HURRICANE-IMPACT WINDOWS with a transferable lifetime warranty, custom window treatments with 2" faux wood blinds and powered sun shades, ANTI-MOLD grout treatment in both bathrooms, remote-controlled ceiling fans throughout, a custom dining room light fixture, and new professionally designed landscaping by Bella Scapes. The garage is four feet deeper than standard and includes CUSTOM STORAGE, while a five-filter REVERSE OSMOSIS water system and SOFTENERS adds everyday comfort and quality. Located within Esplanade at Azario, a 600-acre bundled golf community by Taylor Morrison, residents enjoy deeded golf with no equity buy-in, an 18-hole championship course, and an exceptional collection of resort-style amenities. From dining, fitness, and wellness to social events guided by an on-site Lifestyle Director, Esplanade delivers a true year-round vacation lifestyle. Set in the heart of Lakewood Ranch, one of Florida’s most sought-after master-planned communities, this location offers quick access to I-75, Tampa and Sarasota, world-class beaches, University Town Center shopping, major employment hubs, cultural attractions, professional sports, and multiple airports. Convenience, connection, and quality of life come together here.
- Listing Status:
- Active
- Date Added:
- January 17, 2026
- Data Last Updated:
- July 28, 2026 at 2:21PM
- Listing Office:
- ALTIER & COMPANY : 941-713-1933
- Listing Agent:
- Abigail Altier : 941-713-1933
- MLS ID:
- A4678549

- General: SidewalkSliding Doors
- Parking: DrivewayGarage Door OpenerOversized
- Roofing: Tile
- Windows: BlindsShades
- General: BlockOneSlab
- Road/Access: Asphalt
- HOA Amenities: 735.0Monthly
- Originating MLS: Stellar MLS
- County: Manatee
- Zoning: PD-RLOT 2272AZARIO ESPLANADE PH II SUBPH CDEFGHIJKLMN & O PI #5760.3865/9576038659
- Utilities: Cable ConnectedElectricity ConnectedNatural Gas ConnectedSewer ConnectedUnderground UtilitiesWater Connected
- Water: Public
- Sewer: Public Sewer
- Source: Stellar MLS
- Ownership: Fee Simple
This listing courtesy of Abigail Altier , ALTIER & COMPANY
Monthly Payment
- Principal & Interest $
- Property Taxes $
- Home Insurance $
- VA Funding Fee $

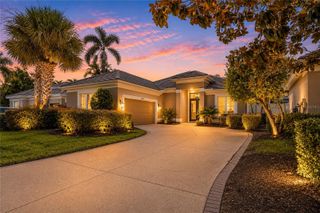
 New - 9 hours ago