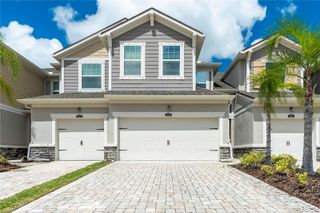
15210 SUNNY DAY DRIVE, Bradenton, FL 34211
- 3 beds |
- 3 baths |
- 1,925 sqft
 Town Home
  Built in 2022
  2,614sqft lot
 1 car garage
  $171/sqft
  Listed 27 days ago
Property Description
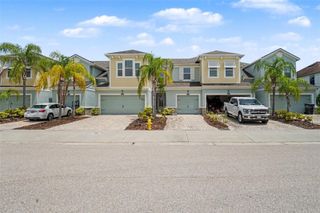
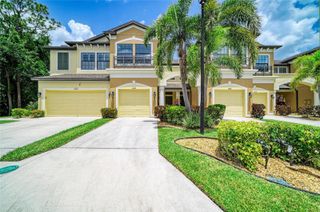
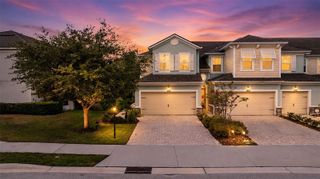
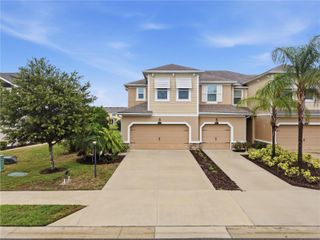
Welcome to 15210 Sunny Day Drive in the highly sought-after Lorraine Lakes community, where resort-style living meets everyday comfort. This beautifully appointed home offers picturesque water views, thoughtful upgrades, and access to an incredible collection of amenities designed for every member of the family. Step inside to an open-concept floor plan featuring a spacious kitchen with an island, abundant cabinetry, and plenty of prep space—perfect for entertaining or daily living. The kitchen flows seamlessly into the dining area and inviting living room, highlighted by a stunning custom blue accent wall that adds warmth and character. Electric blinds provide effortless convenience, while sliding glass doors lead to the enclosed lanai, creating the perfect space to relax and enjoy peaceful water views year-round. The garage has also been upgraded with durable epoxy flooring for a clean, finished look. Upstairs, you'll find three generously sized bedrooms, including a spacious primary suite with a charming bump-out that's ideal for a home office, reading nook, nursery, or cozy sitting area. The additional bedrooms have plenty of space for family or guests. Living in Lorraine Lakes means enjoying one of the area's premier amenity centers. Residents have access to a resort-style pool, splash pad, playground, fitness center with a dedicated play area, indoor basketball court, sand volleyball courts, on-site restaurant and bar, tennis and pickleball courts, walking trails, social events, and so much more. Whether you're looking for relaxation, recreation, or a vibrant community atmosphere, it's all just moments from your front door. Conveniently located near shopping, dining, top-rated schools, and Gulf Coast beaches, this home offers the perfect combination of luxury, lifestyle, and location.
- Listing Status:
- Active
- Date Added:
- July 1, 2026
- Data Last Updated:
- July 28, 2026 at 7:22AM
- Listing Office:
- COMPASS FLORIDA LLC : 941-279-3630
- Listing Agent:
- Olga Kogan : 410-440-5582
- MLS ID:
- A4698405

- General: Private EntranceSidewalkSliding DoorsSprinkler Metered
- Roofing: Tile
- Windows: Blinds
- General: StuccoTwoSlab
- Road/Access: Paved
- HOA Amenities: Cable TVPoolMaintenance StructureMaintenance GroundsManagementRecreational Facilities713.0Quarterly
- Originating MLS: Stellar MLS
- County: Manatee
- Zoning: PD-RLOT 806LORRAINE LAKES PH IIA PI #5812.4240/9581242409
- View: Water
- Utilities: Cable ConnectedElectricity ConnectedNatural Gas Connected
- Water: Public
- Sewer: Public Sewer
- Source: Stellar MLS
- Ownership: Fee Simple
This listing courtesy of Olga Kogan , COMPASS FLORIDA LLC
Monthly Payment
- Principal & Interest $
- Property Taxes $
- Home Insurance $
- VA Funding Fee $

 New - 1 day ago