15239 EASTLYN DRIVE, Bradenton, FL 34212
- 4 beds |
- 4 baths |
- 2,426 sqft
 Single-Family Home
  Built in 2026
  5,663sqft lot
 2 car garage
  $214/sqft
  Listed 5 months ago
Property Description
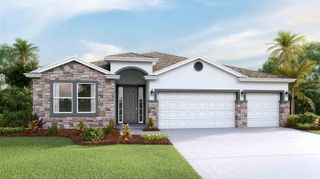
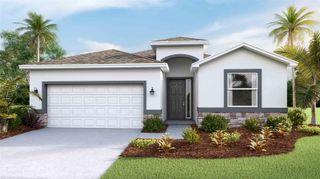
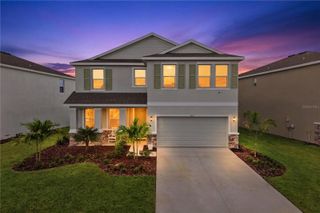
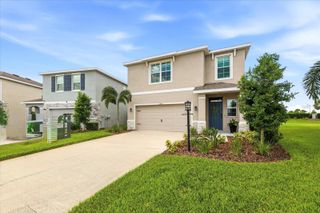
Skip the wait 15239 Eastlyn Dr is move-in ready and waiting for you. Built by David Weekley Homes, one of the nation's most award-winning private homebuilders, this 4-bedroom, 3.5-bath home delivers exceptional craftsmanship and thoughtful design backed by an industry-leading 1-2-10 warranty for long-term peace of mind. Known as "The Atrium," greets you with soaring nearly 20-foot ceilings that make every day feel a little more expansive. Natural light floods the open-concept kitchen, dining, and family room a layout that makes morning coffee, family dinners, and weekend gatherings all feel effortless. The gourmet kitchen keeps you connected to it all, with quartz countertops, a large walk-in pantry, and everything included appliances, blinds, and all so you can skip the to-do list and start living. The main-floor owner's retreat is your private sanctuary, tucked away from the secondary bedrooms upstairs yet close to the heart of the home, complete with a spa-inspired super shower and a generous walk-in closet. Three additional bedrooms and two full baths upstairs offers plenty of space for family, guests, or a home office. At 2,426 sq ft, this is the most spacious of the available Zanders — and with both a covered lanai and a front porch, your outdoor living options are unmatched. Nestled in the no-CDD, low-HOA community of Eastlyn and zoned for Gene Witt Elementary, this location checks every box quick access to I-75 and an easy drive to Sarasota, St. Pete, and Tampa. **Limited time: $20K closing costs & special interest rate with our preferred lender.
- Listing Status:
- Active
- Date Added:
- February 19, 2026
- Data Last Updated:
- July 28, 2026 at 2:21PM
- Listing Office:
- WEEKLEY HOMES REALTY COMPANY : 866-493-3553
- Listing Agent:
- Robert St. Pierre :
- MLS ID:
- TB8478200

- General: Hurricane ShuttersSidewalkSliding DoorsSprinkler Metered
- Style: CraftsmanFlorida
- Other Structures: Front PorchRear Porch
- Parking: Garage Door OpenerTandem
- Roofing: Shingle
- Windows: Double Pane WindowsLow-Emissivity Windows
- General: BlockCement SidingFrameTwoSlab
- Road/Access: Paved
- HOA Amenities: Fence RestrictionsMaintenance Grounds121.0Monthly
- Originating MLS: Stellar MLS
- County: Manatee
- Zoning: PD-MULOT 60 EASTLYN RESIDENTIAL PI#5623.1400/9562314009
- Utilities: Cable AvailableElectricity ConnectedPublicSewer ConnectedSprinkler RecycledUnderground UtilitiesWater Connected
- Water: Public
- Sewer: Public Sewer
- Source: Stellar MLS
- Ownership: Fee Simple
This listing courtesy of Robert St. Pierre , WEEKLEY HOMES REALTY COMPANY
Monthly Payment
- Principal & Interest $
- Property Taxes $
- Home Insurance $
- VA Funding Fee $