15402 CASTLE PARK TERRACE, Bradenton, FL 34202
- 3 beds |
- 4 baths |
- 2,686 sqft
 Single-Family Home
  Built in 2016
  9,148sqft lot
 3 car garage
  $503/sqft
  Listed 18 days ago
Property Description
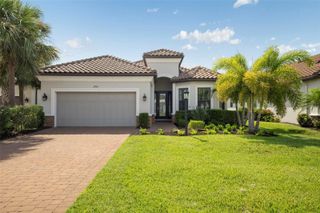
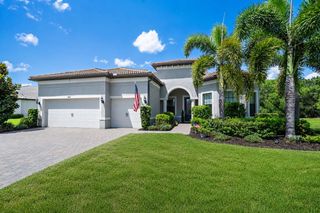
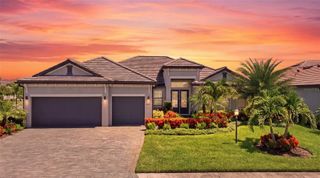
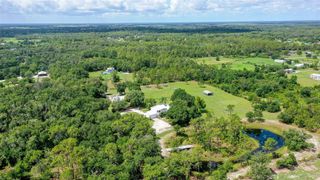
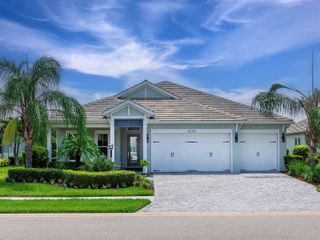
Step into refined luxury at 15402 Castle Park Terrace, an impeccably upgraded Belle Vista model by Neal Signature Homes. Positioned on a premier lot in the prestigious enclave of Country Club East, this 3-bedroom, 3.5-bath, 3-car garage estate boasts expansive, panoramic water and golf course views from the moment you arrive. A grand double-door entry reveals a sweeping hallway that frames immediate, unobstructed sightlines of the lush fairway. The interior exudes a spa-like elegance, featuring fresh neutral paint, gorgeous plantation shutters, and premium tile flooring throughout—completely free of carpet. Warm wood-tone tile accents anchor the main living spaces and bedrooms, complemented by custom lighting and fans. Designed for effortless entertaining, the grand living area flows seamlessly into a formal dining space, highlighted by custom window shades. The centerpiece for hosting is a phenomenal custom bar, complete with quartz countertops, stone accents, built-in shelving, ambient lighting, and a wine refrigerator. The light, bright, and masterfully appointed kitchen features miles of quartz counter space, a massive central island, and quiet-close cabinetry with pull-outs and custom hardware. Culinary enthusiasts will appreciate the GE Profile gas cooktop, oven, and microwave, complemented by a brand-new Bosch dishwasher. The spacious primary retreat offers a private sanctuary with serene water and golf views. It features dual walk-in closets with custom built-ins—including a specialized lockable jewelry door—and a spa-inspired bath with quartz dual vanities, a large walk-in shower, and a private water closet. A dedicated home office impresses with extensive built-ins. Guest accommodations include a spacious bedroom with a private en-suite bath situated at the front of the home, plus a second large bedroom with a walk-in closet and a beautifully updated guest bath featuring an upgraded glass enclosure over a porcelain tub. The meticulously designed laundry room includes quartz counters, built-in cabinetry, a sink, and a drying rack. Step outside to a spectacular outdoor living area. The heated pool and spa are powered by an upgraded Pentair system, surrounded by a lanai equipped with a motorized SPF sunshade and a natural gas hookup ready for an outdoor kitchen. A dedicated pool half-bath, easily accessible from the lanai, features a new vanity, quartz counters, and custom paint. This home is fortified with incredible infrastructure upgrades: a Generac whole-home generator, a brand-new AC system, a tankless water heater, and a whole-house water softener with a drinking purifier. The exterior has been recently sealed and painted, the home is protected by an ADT security system, and the 3-car garage features insulated doors. Located mere minutes from Waterside Place, Downtown Lakewood Ranch, and Sarasota’s world-class beaches and cultural mecca.
- Listing Status:
- Active
- Date Added:
- July 10, 2026
- Data Last Updated:
- July 28, 2026 at 6:21AM
- Listing Office:
- PREFERRED SHORE LLC : 941-999-1179
- Listing Agent:
- Mike Griffin : 941-586-6402
- MLS ID:
- A4699547

- General: Hurricane ShuttersLightingShade Shutter(s)SidewalkSliding DoorsIn Ground
- Pool: HeatedIn Ground
- Roofing: Tile
- General: BlockOneSlab
- Road/Access: Asphalt
- HOA Amenities: PoolMaintenance GroundsRecreational FacilitiesSecurity3875.0Annually
- Originating MLS: Stellar MLS
- County: Manatee
- Zoning: PDMU/ALOT 52 COUNTRY CLUB EAST AT LAKEWOOD RANCH SUBPH VVUNIT 1 A/K/A WHITTLEBURY PI#5863.1410/9586314109
- View: Golf CourseWater
- Utilities: BB/HS Internet AvailableCable AvailableElectricity ConnectedFiber OpticsNatural Gas ConnectedPublicSewer ConnectedSprinkler RecycledWater Connected
- Water: Public
- Sewer: Public Sewer
- Source: Stellar MLS
- Ownership: Fee Simple
This listing courtesy of Mike Griffin , PREFERRED SHORE LLC
Monthly Payment
- Principal & Interest $
- Property Taxes $
- Home Insurance $
- VA Funding Fee $