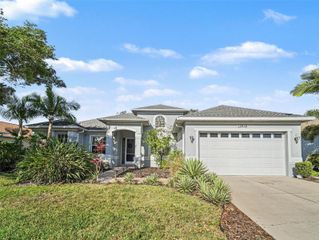
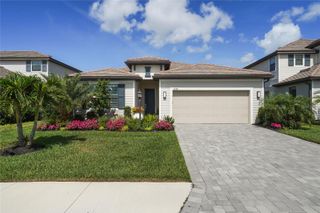
16306 PINE MIST DRIVE, Bradenton, FL 34211
- 4 beds |
- 3 baths |
- 2,208 sqft
 Single-Family Home
  Built in 2021
  5,663sqft lot
 2 car garage
  $294/sqft
  Listed 24 days ago
Property Description
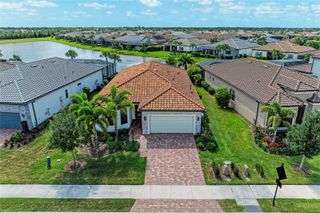
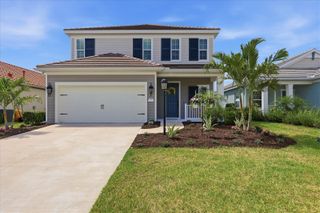
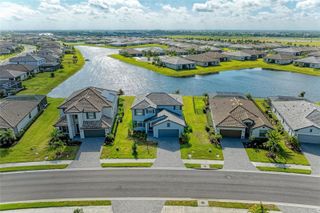
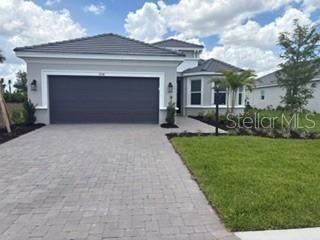
OPEN HOUSE!!! TODAY!!! MAY 23rd 1:30PM-4PM Some homes give you a floorplan. This one gives you the lifestyle buyers are actually searching for. Set on a peaceful water lot in Sapphire Point, this 2021-built residence blends clean modern design with the kind of outdoor space that’s nearly impossible to find at this price point. From the moment you walk in, the home feels open, bright, and intentional—anchored by a spacious kitchen with quartz countertops, stainless steel appliances, and a large island designed to bring everyone together. But the difference is outside. While most homes in this range still leave buyers budgeting for a future backyard project, this one already delivers the full experience: a private pool and spa, upgraded hardscape, custom outdoor kitchen, and a fully finished outdoor living space overlooking the water. It’s the kind of setup you move to Florida for— the only home of its model currently available in the neighborhood offering it. The split-bedroom layout offers both functionality and privacy, while the primary suite features dual vanities, a walk-in shower, and generous closet space. Located within Sapphire Point, residents enjoy access to resort-style amenities including a community pool, fitness center, clubhouse, playground, and more. Seller offering up to $20,000 toward buyer closing costs and/or interest rate buydown with acceptable offer (subject to lender approval).
- Listing Status:
- Pending
- Date Added:
- May 2, 2026
- Data Last Updated:
- May 26, 2026 at 3:23AM
- Listing Office:
- LAYER 7 GROUP : 786-548-5705
- Listing Agent:
- Luis Lechuga : 305-606-8682
- MLS ID:
- TB8504315

- General: Built-in FeaturesCeiling Fans(s)Eat-in KitchenOpen FloorplanPrimaryBedroom UpstairsStone CountersWalk-In Closet(s)Window Treatments
- Rooms: Loft
- Appliances: CooktopDishwasherDisposalDryerIce MakerMicrowaveRefrigeratorTankless Water Heater
- Laundry: Laundry RoomUpper Level
- Flooring: Luxury VinylTile
- A/C: Central Air
- Heating: Central
- General: Outdoor GrillOutdoor KitchenRain GuttersSliding DoorsHeatedIn Ground
- Style: Contemporary
- Other Structures: Rear PorchScreenedCovered
- Pool: HeatedIn GroundLighting
- Roofing: Tile
- Windows: Blinds
- General: BlockTwoSlab
- Road/Access: Paved
- HOA Amenities: Basketball CourtClubhouseFitness CenterGatedMaintenanceParkPlaygroundPoolPoolMaintenance Structure851.08Quarterly
- Originating MLS: Stellar MLS
- County: Manatee
- Zoning: RESILOT 382 SAPPHIRE POINT PH IAIBICIIAIIB & IIC PI# 5817.1775/9581717759
- View: Water
- Utilities: BB/HS Internet AvailableCable AvailableNatural Gas ConnectedPublicUnderground Utilities
- Water: Public
- Sewer: Public Sewer
- Source: Stellar MLS
- Ownership: Fee Simple
This listing courtesy of Luis Lechuga , LAYER 7 GROUP
Monthly Payment
- Principal & Interest $
- Property Taxes $
- Home Insurance $
- VA Funding Fee $