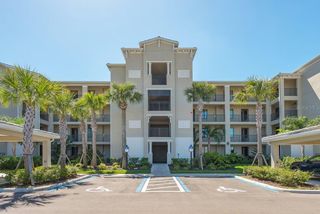
16706 VARDON TERRACE 105, Bradenton, FL 34211
- 2 beds |
- 2 baths |
- 1,121 sqft
 Rental
 Built in 2017
 —— sqft lot
 —— car garage
 $5/sqft
 Listed 17 days ago
Property Description
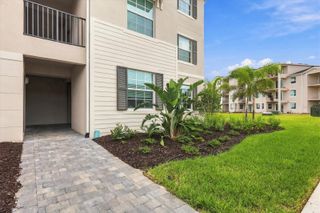
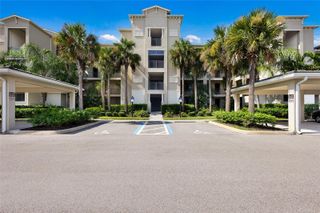
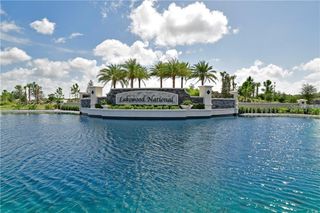
Beautiful ground floor, 2-bedroom, 2-bathroom coastal inspired condo with lovely furnishings, bright open and inviting floor plan! Enjoy stunning views of the lake and the golf course as you enter the condo which boasts a gorgeous well stocked cook's kitchen, nice granite island and stainless-steel appliances for cooking and entertaining. Master suite a features King size bed, en-suite bath with walk- in tile shower and his and her closets. Second bedroom has a queen bed and second bath close by. This open floor plan lends itself to Florida lifestyle living with gorgeous lake and golf course views from the kitchen, living room and private screened in lanai. Enjoy hours of entertainment as you watch the golfers navigate the Arnold Palmer designed golf course offering 36 holes of championship golf split into two courses and a driving range as the sun sets in the evening! Come and experience resort style living in Lakewood Ranch's premier golf Community! AMENITIES INCLUDE CLUBHOUSE WITH RESTAURANT AND TIKI BAR, ON-SITE DINING, FITNESS CENTER, RESORT STYLE SWIMMING POOLS WITH OUTDOOR GRILLE AND POOLSIDE SERVICE, A FULL SERVICE SPA , TENNIS, PICKLE BALL, BOCCE COURTS AND MORE! Golf Membership available. $65.00 monthly min. expenditure is required at the on-site Tiki Bar/Restaurant (Alcohol Excluded). Easy access to I-75, local shopping and dining, University Parkway, Sarasota Airport and all that Lakewood Ranch has to offer. * HIGH SEASON = DECEMBER through APRIL
- Listing Status:
- Active
- Date Added:
- October 28, 2026
- Data Last Updated:
- November 13, 2026 at 5:23AM
- Listing Office:
- JENNETTE PROPERTIES, INC. : 941-359-3435
- Listing Agent:
- Roxanne Klopp : 941-374-8580
- Contact:
- 941-359-3435
- MLS ID:
- A4711056

- General: LightingRain GuttersSidewalkStorage
- Other Structures: EnclosedPorchScreened
- Pool: In Ground
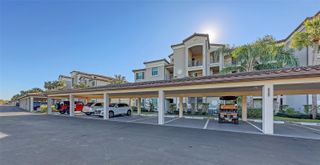
- Parking: AssignedCovered
- Windows: BlindsDrapes
- General: One
- Road/Access: AsphaltPaved
- HOA Amenities: ClubhouseElevatorsFence RestrictionsFitness CenterGatedGolf CourseMaintenanceOtherPoolRecreation FacilitiesSpa/Hot TubTennis Court(s)
- Originating MLS: Stellar MLS
- County: Manatee
- Zoning: 581531259
- View: Golf CourseWater
- Utilities: BB/HS Internet AvailableCable ConnectedElectricity ConnectedNatural Gas ConnectedSewer ConnectedUnderground UtilitiesWater Connected
- Water: Public
- Sewer: Public Sewer
- Source: Stellar MLS
This listing courtesy of Roxanne Klopp , JENNETTE PROPERTIES, INC.