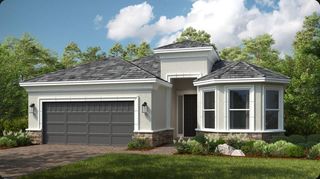
16750 SAVORY MIST CIRCLE, Bradenton, FL 34211
- 4 beds |
- 3 baths |
- 2,623 sqft
 Single-Family Home
  Built in 2023
  6,970sqft lot
 2 car garage
  $305/sqft
  Listed 10 months ago
Property Description
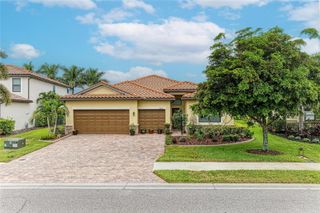
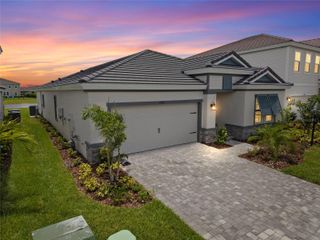
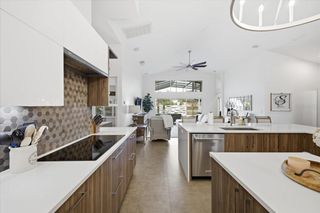
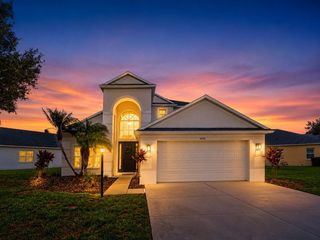
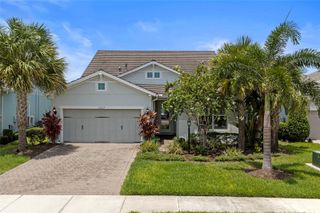
Step inside 16750 Savory Mist Circle and discover a home designed for both everyday comfort and effortless entertaining. Nestled on a premium homesite in the highly desired Sweetwater community located in Lakewood Ranch, FL. This residence blends clean lines, natural light, and thoughtful upgrades with a backyard retreat that’s all your own. The centerpiece? A sparkling private heated saltwater pool and sun deck, framed by a screened lanai and lush landscaping, creating the perfect setting for morning laps, lazy weekends, or sunset gatherings with friends. Inside, the open floor plan connects a chef’s kitchen complete with quartz counters, 42-inch cabinetry, and a spacious island to airy living and dining areas. The primary suite offers a peaceful escape with a spa-style bathroom and generous closet space. A flexible second-floor loft, private office, and guest bedrooms ensure everyone has their own place to recharge. The luxury lifestyle amenities at Sweetwater include, social hall and cafe, resort-style pool, pickleball courts, clubhouse, fitness center, gated community, playground, basketball courts, and a festival lawn and Amphitheatre. Here, you’ll enjoy the best of both worlds: a quiet retreat with no need to compromise on location. Lakewood Ranch’s top-rated schools, dining, shops, SRQ airport, and numerous trails are minutes away, while your own poolside haven waits at home.
- Listing Status:
- Active
- Date Added:
- September 5, 2025
- Data Last Updated:
- July 28, 2026 at 7:22AM
- Listing Office:
- EXP REALTY LLC : 888-883-8509
- Listing Agent:
- David Mills : 770-572-9444
- MLS ID:
- A4664013

- General: Hurricane ShuttersLightingRain GuttersSidewalkSliding DoorsSprinkler Metered
- Style: Coastal
- Other Structures: EnclosedScreenedPatioCovered
- Pool: DeckGuniteHeatedIn GroundLightingSalt WaterScreen Enclosure
- Roofing: Tile
- Windows: BlindsDrapesWindow Treatments
- General: BlockStuccoTwoSlab
- Road/Access: AsphaltPaved
- HOA Amenities: Basketball CourtClubhouseFitness CenterGatedParkPickleball Court(s)PlaygroundPoolRecreation FacilitiesPoolEscrow Reserves FundMaintenance GroundsManagementPrivate RoadRecreational Facilities819.18Quarterly
- Originating MLS: Stellar MLS
- County: Manatee
- Zoning: RESILOT 12SWEETWATER AT LAKEWOOD RANCH PH I & II PI #5811.5560/9581155609
- View: Pool
- Utilities: Cable AvailableElectricity ConnectedFire HydrantNatural Gas ConnectedPhone AvailablePublicSewer ConnectedUnderground UtilitiesWater Connected
- Water: Public
- Sewer: Public Sewer
- Source: Stellar MLS
- Ownership: Fee Simple
This listing courtesy of David Mills , EXP REALTY LLC
Monthly Payment
- Principal & Interest $
- Property Taxes $
- Home Insurance $
- VA Funding Fee $

 New - 1 day ago