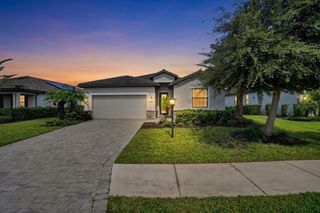
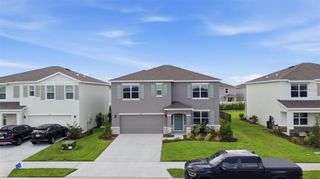
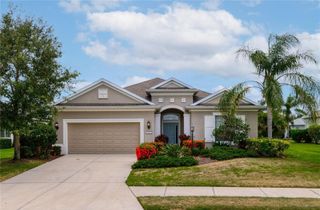
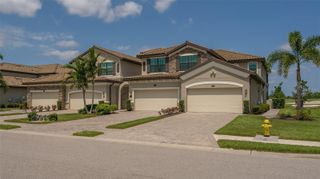
17534 SAVORY MIST CIRCLE, Bradenton, FL 34211
- 4 beds |
- 3 baths |
- 2,195 sqft
 Rental
  Built in 2024
  6,970sqft lot
 2 car garage
  $2/sqft
  Listed 23 days ago
Property Description
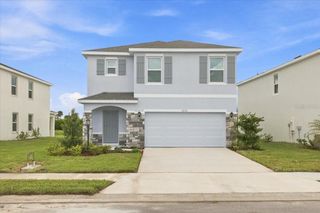
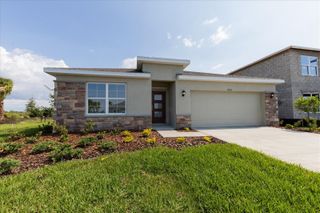
Built to live in, not to rent out. Fully upgraded since construction and available now for long-term lease. The Calusa model by M/I Homes, 2024, in gated Sweetwater at Lakewood Ranch. Four bedrooms, three full baths, two-car attached garage, 2,195 square feet under air. Open floorplan with tray ceilings connects the great room, kitchen, and dinette. Built-in cabinetry in the living room. Upgraded interior lighting on dimmers, ceiling fans throughout, and curtain rods installed. Tile in the living areas, carpet in the bedrooms. Kitchen and laundry feature upgraded appliance packages, with tile backsplash in the laundry room. Whole-home water filtration. Washer and dryer included. Outside, a screened and paver-finished lanai with a patio fan opens to a fully fenced backyard with upgraded front and back landscaping. Extended driveway, gutters, and a glass-insert front door. Impact-rated double-pane windows throughout. Lawn care included. Community amenities include clubhouse, fitness center, pool, playground, and sidewalks. Zoned for Gullett Elementary, Dr. Mona Jain Middle, and Lakewood Ranch High. Roughly ten minutes to I-75.
- Listing Status:
- Active
- Date Added:
- September 9, 2026
- Data Last Updated:
- September 28, 2026 at 7:22PM
- Listing Office:
- VETERANS REALTY INC. : 941-730-3605
- Listing Agent:
- Sonata Riege Labanauskiene : 941-302-7868
- Contact:
- 941-730-3605
- MLS ID:
- A4705490

- General: OtherPrivate YardRain GuttersSprinkler Metered
- Other Structures: PorchScreened
- Parking: DrivewayGarage Door OpenerGround LevelOff Street
- Windows: Double Pane WindowsENERGY STAR Qualified WindowsInsulated WindowsLow-Emissivity WindowsRodsShades
- General: One
- Road/Access: Asphalt
- HOA Amenities: Basketball CourtClubhouseFence RestrictionsFitness CenterGatedPickleball Court(s)PlaygroundPoolRacquetballRecreation FacilitiesSecurityTennis Court(s)Wheelchair Access
- Originating MLS: Stellar MLS
- County: Manatee
- Zoning: 581157909
- Fencing: FencedBack Yard
- Utilities: BB/HS Internet AvailableCable AvailableCable ConnectedElectricity AvailableElectricity ConnectedEmergency PowerFiber OpticsNatural Gas AvailableNatural Gas ConnectedPhone AvailablePublicSewer AvailableSewer ConnectedUnderground UtilitiesWater AvailableWater Connected
- Water: Public
- Sewer: Public Sewer
- Source: Stellar MLS
This listing courtesy of Sonata Riege Labanauskiene , VETERANS REALTY INC.