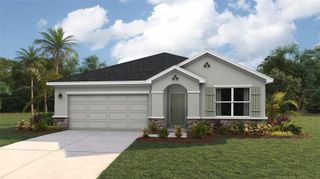
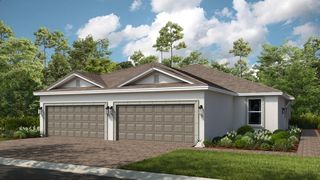
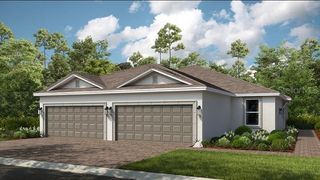
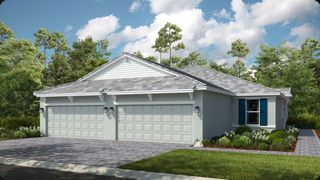
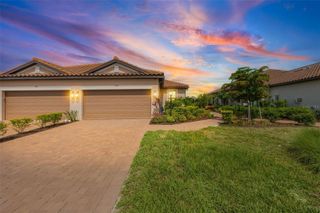
17726 NORTHWOOD PLACE, Bradenton, FL 34202
- 2 beds |
- 2 baths |
- 1,395 sqft
 Single-Family Home
  Built in 2021
  5,663sqft lot
 2 car garage
  $365/sqft
  Listed 1 month ago
Property Description
Welcome to 17726 Northwood Place in the highly sought-after Del Webb at Lakewood Ranch, one of the area's premier 55+ resort-style communities. This beautifully appointed Pulte Contour model offers 1,405 square feet of thoughtfully designed living space with 2 bedrooms, 2 bathrooms, a versatile den/flex room, and a 2-car garage. Offered fully furnished, (minus artwork) this move-in-ready home makes it easy to start enjoying the Florida lifestyle from day one. The open-concept floor plan is filled with natural light and flows seamlessly to the covered lanai, where you'll enjoy peaceful water views, the perfect setting for morning coffee or evening relaxation. Designed for low-maintenance living, this home combines comfort, functionality, and style in one of Lakewood Ranch's most desirable active adult communities. Residents enjoy world-class amenities, including a resort-style pool and spa, fitness center, pickleball and tennis courts, clubhouse, social clubs, walking trails, and a full calendar of activities. Conveniently located near shopping, dining, golf, medical facilities, and the area's renowned Gulf Coast beaches, this home offers the ideal blend of luxury and lifestyle. Whether you're looking for a seasonal retreat or your full-time Florida home, this exceptional furnished property is ready for you to move in and start enjoying everything Del Webb and Lakewood Ranch have to offer.
- Listing Status:
- Active
- Date Added:
- June 29, 2026
- Data Last Updated:
- July 28, 2026 at 7:22AM
- Listing Office:
- EXIT KING REALTY : 941-497-6060
- Listing Agent:
- Dana Musco : 718-755-4347
- MLS ID:
- A4698073

- General: Hurricane ShuttersSliding Doors
- Other Structures: Rear PorchCovered
- Roofing: Tile
- General: BlockStuccoOneSlab
- Road/Access: AsphaltPaved
- HOA Amenities: ClubhouseFence RestrictionsFitness CenterGatedHandicap ModifiedPickleball Court(s)PoolRecreation FacilitiesSecuritySpa/Hot TubTennis Court(s)Trail(s)Vehicle RestrictionsWheelchair AccessPoolMaintenance GroundsPrivate RoadRecreational Facilities1549.0Quarterly
- Originating MLS: Stellar MLS
- County: Manatee
- Zoning: PD-RLOT 1113DEL WEBB PH V SUBPH 5A5B AND 5C PI#5861.6415/9586164159
- View: Water
- Utilities: BB/HS Internet AvailableCable AvailableElectricity ConnectedFiber OpticsNatural Gas ConnectedPublicSewer ConnectedUnderground UtilitiesWater Connected
- Water: Public
- Sewer: Public Sewer
- Source: Stellar MLS
- Ownership: Fee Simple
This listing courtesy of Dana Musco , EXIT KING REALTY
Monthly Payment
- Principal & Interest $
- Property Taxes $
- Home Insurance $
- VA Funding Fee $

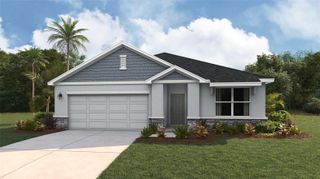
 New - 1 day ago