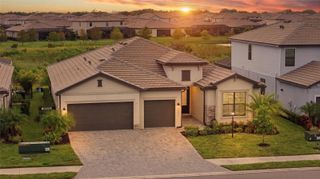
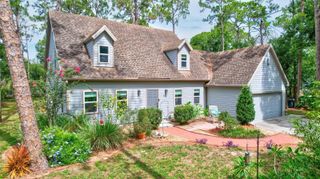
17828 GULF RANCH PLACE, Bradenton, FL 34211
- 4 beds |
- 3 baths |
- 2,774 sqft
 Single-Family Home
  Built in 2022
  8,276sqft lot
 2 car garage
  $224/sqft
  Listed 5 months ago
Property Description
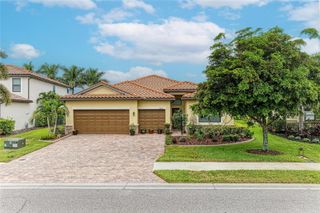
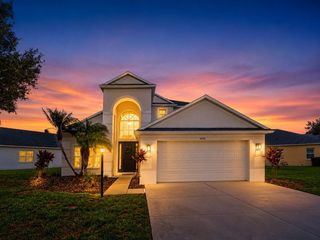
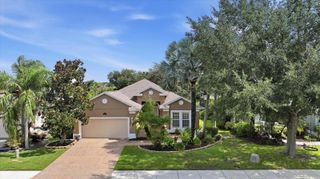
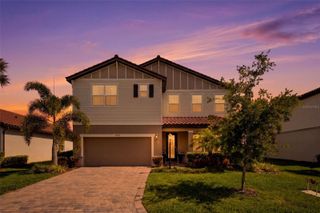
This nearly new, meticulously maintained home is nestled in a highly desirable community offering an exceptional lifestyle. The spacious and well-designed floor plan features a versatile main floor flex room, perfect for an office, dining room, or additional living space. The beautiful modern kitchen boasts a breakfast bar, ample cabinetry, opens to the dining area and great room—ideal for family gatherings and entertaining. The guest bedroom and full guest bathroom with a walk-in shower provide comfort and privacy for your winter visitors, retreating from the cold. Upstairs, you'll find a fantastic bonus room, perfect for a media or game room. The split floor plan includes two additional bedrooms, a full bathroom, and a large primary suite with generous space and walk-in-closet. Enjoy outdoor living on the covered patio with extended pavers, overlooking a fenced yard with water views—perfect for relaxing or entertaining. The two-stall garage features an EV charging station for added convenience. Residents have access to resort-style amenities, including courts for all major court sports, a resort pool and spa, a state-of-the-art fitness center, yoga studio, golf simulator, baseball diamond, playground, and more. Golf carts are permitted, and the community offers a coffee bar and market—all for low monthly fees. This exceptional home combines modern comfort, amazing community amenities, and a prime location. Set up a private tour and make it yours.
- Listing Status:
- Active
- Date Added:
- February 13, 2026
- Data Last Updated:
- July 28, 2026 at 2:21PM
- Listing Office:
- MICHAEL SAUNDERS & COMPANY : 941-388-4447
- Listing Agent:
- Deanna Kennedy : 941-545-8124
- MLS ID:
- A4682556

- General: Hurricane ShuttersSidewalkSliding Doors
- Style: Coastal
- Other Structures: Front PorchCovered
- Parking: DrivewayElectric Vehicle Charging Station(s)Garage Door OpenerGround Level
- Roofing: ConcreteTile
- Windows: BlindsDouble Pane WindowsWindow Treatments
- General: BlockStuccoTwoSlab
- Road/Access: Asphalt
- HOA Amenities: Basketball CourtClubhouseFitness CenterGatedParkPickleball Court(s)PlaygroundPoolSpa/Hot TubTennis Court(s)Trail(s)Guard - 24 HourCommon Area TaxesPoolEscrow Reserves FundMaintenance GroundsRecreational Facilities285.0Monthly
- Originating MLS: Stellar MLS
- County: Manatee
- Zoning: PD-RLOT 332STAR FARMS PH I-IV PI #5760.7310/9576073109
- View: Water
- Fencing: FencedOther
- Utilities: Cable AvailableElectricity ConnectedPublicWater Connected
- Water: Public
- Sewer: Public Sewer
- Source: Stellar MLS
- Ownership: Fee Simple
This listing courtesy of Deanna Kennedy , MICHAEL SAUNDERS & COMPANY
Monthly Payment
- Principal & Interest $
- Property Taxes $
- Home Insurance $
- VA Funding Fee $