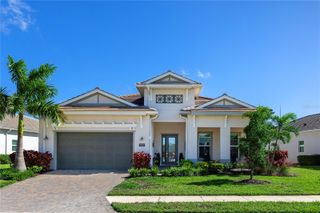
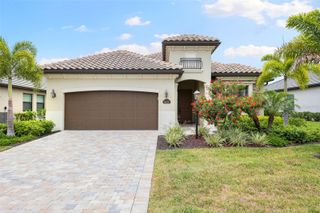
17837 PALMISTE DRIVE, Bradenton, FL 34202
- 3 beds |
- 3 baths |
- 2,767 sqft
 Single-Family Home
 Built in 2026
 9,148sqft lot
 3 car garage
 $462/sqft
 Listed 2 months ago
Property Description
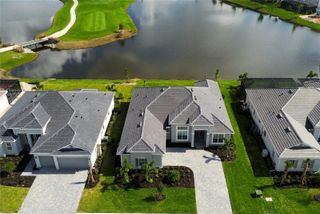
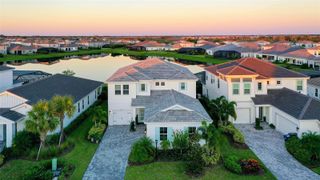
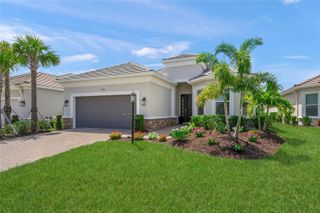
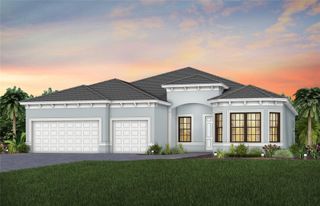
Under Construction. Expected completion December 2026. Experience the best of Florida living in this beautifully designed Toll Brothers Bianca residence, perfectly positioned to capture serene water views and seamless indoor-outdoor living. Thoughtfully crafted for both everyday comfort and effortless entertaining, the open-concept floor plan offers elegant spaces filled with natural light and connected to the stunning outdoor retreat beyond. At the heart of the home, the spacious great room flows into a casual dining area and chef-inspired kitchen featuring a large center island, abundant cabinetry and counter space, a walk-in pantry, and a convenient butler's pantry. Expansive sliders open to the covered lanai, where a private pool and spa overlook tranquil water views, creating the perfect setting for morning coffee, weekend gatherings, or relaxing evenings watching the sunset. The luxurious primary suite serves as a peaceful sanctuary, highlighted by a tray ceiling, generous walk-in closet, and spa-inspired bath with dual vanities, a freestanding soaking tub, oversized glass-enclosed shower, and private water closet. Secondary bedrooms provide comfortable accommodations for family and guests, while a private office offers flexibility for working from home or pursuing hobbies. Additional highlights include a formal dining room, powder bath, convenient laundry room, everyday entry with drop zone, and ample storage throughout. Combining beautiful design, breathtaking water views, and resort-style outdoor living, this exceptional home offers an unparalleled opportunity to enjoy the Florida lifestyle year-round.
- Listing Status:
- Active
- Date Added:
- August 29, 2026
- Data Last Updated:
- November 13, 2026 at 1:22AM
- Listing Office:
- TAMPA TBI REALTY LLC : 941-279-4055
- Listing Agent:
- Heather Caserta : 941-962-3900
- Contact:
- 407-595-1253
- MLS ID:
- A4704468

- General: Sidewalk
- Style: Coastal
- Other Structures: Covered
- Pool: In Ground
- Roofing: Tile
- Windows: Storm Window(s)
- General: BlockStuccoOneSlab
- Road/Access: Paved
- HOA Amenities: ClubhouseFence RestrictionsFitness CenterGatedPickleball Court(s)PlaygroundPoolRecreation FacilitiesSpa/Hot TubTennis Court(s)PoolMaintenance GroundsRecreational Facilities1905.0Quarterly
- Originating MLS: Stellar MLS
- County: Manatee
- Zoning: RESILOT 439ISLES AT LAKEWOOD RANCH PH IV PI #5890.2730/9589027309
- View: Water
- Utilities: Cable AvailableElectricity ConnectedNatural Gas ConnectedSewer ConnectedWater Connected
- Water: Public
- Sewer: Public Sewer
- Source: Stellar MLS
- Ownership: Fee Simple
This listing courtesy of Heather Caserta , TAMPA TBI REALTY LLC
Monthly Payment
- Principal & Interest $
- Property Taxes $
- Home Insurance $
- VA Funding Fee $