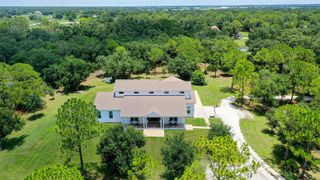
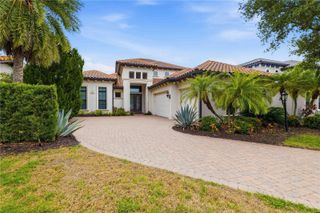
17844 SIGNATURE PLACE, Bradenton, FL 34202
- 3 beds |
- 5 baths |
- 3,435 sqft
 Single-Family Home
  Built in 2027
  0.47acre lot
 3 car garage
  $582/sqft
  Listed 4 days ago
Property Description
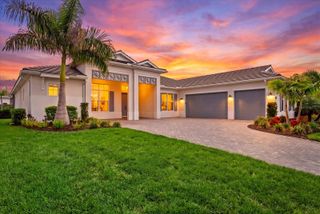
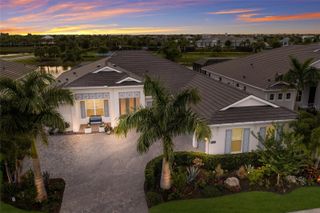
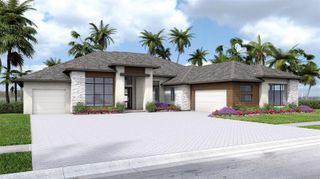
Under Construction. Experience elevated living in the Kingfisher 2, a luxury floor plan by Neal Signature Homes offering 3,435 square feet of thoughtfully designed living space. This spacious residence features 3 bedrooms, 4.5 bathrooms, and an open-concept layout designed for both everyday living and effortless entertaining. The welcoming foyer leads to an expansive great room that flows seamlessly into the gourmet kitchen, complete with a wall oven, scullery, and generous pantry space. Two secondary bedrooms serve as private guest suites with their own en suite bathrooms, providing comfort and privacy for family and visitors. The primary suite offers a spacious retreat with a spa-inspired bathroom featuring a large walk-in shower, creating the perfect space to begin and end each day. Thoughtful design, functional living spaces, and upscale finishes come together to create a home that is both elegant and inviting.
- Listing Status:
- Active
- Date Added:
- July 24, 2026
- Data Last Updated:
- July 28, 2026 at 6:21AM
- Listing Office:
- NEAL COMMUNITIES REALTY, INC. : 941-328-1111
- Listing Agent:
- John Neal : 941-313-8575
- MLS ID:
- A4700801

- General: Sliding DoorsHeated
- Style: Traditional
- Other Structures: Screened
- Pool: Child Safety FenceGuniteHeatedLightingSalt WaterScreen EnclosureTile
- Parking: Garage Door Opener
- Roofing: Tile
- Windows: Double Pane WindowsLow-Emissivity WindowsStorm Window(s)
- General: BlockStuccoOneSlab
- Road/Access: Asphalt
- HOA Amenities: GatedCommon Area TaxesMaintenance Grounds2089.0Quarterly
- Originating MLS: Stellar MLS
- County: Manatee
- Zoning: SAPDLOT 21 WATERBURY PARK AT LAKEWOOD RANCH PI #5890589031059
- View: Trees/Woods
- Utilities: Electricity ConnectedFiber OpticsNatural Gas ConnectedPublicSewer ConnectedSprinkler RecycledUnderground UtilitiesWater Connected
- Water: Canal/Lake For IrrigationPublic
- Sewer: Public Sewer
- Source: Stellar MLS
- Ownership: Fee Simple
This listing courtesy of John Neal , NEAL COMMUNITIES REALTY, INC.
Monthly Payment
- Principal & Interest $
- Property Taxes $
- Home Insurance $
- VA Funding Fee $