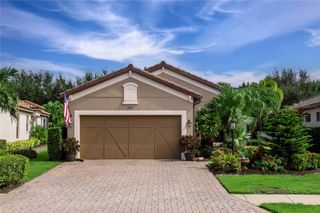
17924 EASTBROOK TERRACE, Bradenton, FL 34202
- 3 beds |
- 2 baths |
- 2,062 sqft
 Single-Family Home
 Built in 2021
 7,841sqft lot
 2 car garage
 $373/sqft
 Listed 6 days ago
Property Description
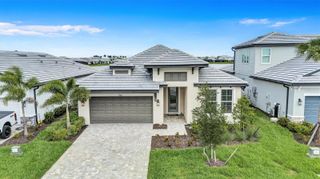
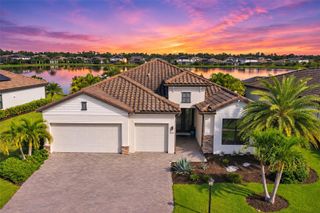
Welcome to resort-style living in the highly sought-after 55+ gated community of Del Webb Lakewood Ranch! This beautifully maintained and thoughtfully upgraded 3-bedroom, 2-bath home with a versatile den offers the perfect combination of comfort, elegance, and Florida indoor-outdoor living. The true showstopper is the exceptional backyard, featuring desirable SOUTHERN EXPOSURE, lush landscaping, an expansive lawn, and a sparkling PRIVATE HEATED POOL. Whether enjoying your morning coffee, soaking up the Florida sunshine, or entertaining family and friends, this beautiful outdoor retreat offers the perfect setting to relax and unwind. Step inside to discover a bright, open-concept floor plan designed for effortless everyday living and entertaining. The spacious kitchen serves as the heart of the home, featuring a large center island, beautiful backsplash, under-cabinet lighting, convenient pantry shelving, and soft-close cabinetry. The kitchen flows seamlessly into the main living and dining areas, creating an inviting atmosphere filled with natural light. One of the home’s most impressive architectural features is the ZERO-CORNER SLIDING GLASS DOORS, which open to the screened lanai, creating a seamless transition between indoor and outdoor living. The spacious primary suite offers a peaceful retreat, while two additional bedrooms and a separate den provide flexibility for guests, a home office, or hobbies. Thoughtful upgrades throughout the home include custom blinds, with motorized blinds in the primary bedroom and at the front door, upgraded lighting, a reverse osmosis water filtration system in the kitchen, smart-home features, and hurricane-impact glass in the front door. Additional improvements include beautifully refreshed front landscaping, a pool heater, and custom storage shelving in the laundry room and garage, complete with convenient kayak racks. Every detail has been carefully considered to enhance comfort, functionality, and everyday enjoyment. Located within Del Webb Lakewood Ranch, residents enjoy an exceptional active-adult lifestyle with resort-style amenities, including a restaurant, clubhouse, fitness center, resort pool, pickleball, tennis, social activities, and more. Conveniently situated near Lakewood Ranch Main Street, Waterside Place, shopping, dining, golf, and the beautiful Gulf Coast beaches. With its gorgeous southern-facing backyard, private heated pool, stunning zero-corner sliding glass doors, and impressive list of upgrades, this home offers an exceptional opportunity to enjoy the Florida lifestyle you’ve been dreaming of. Schedule your private showing today!
- Listing Status:
- Active
- Date Added:
- November 7, 2026
- Data Last Updated:
- November 12, 2026 at 4:23PM
- Listing Office:
- PREFERRED SHORE LLC : 941-999-1179
- Listing Agent:
- Gina Cappelluti : 847-693-8878
- Contact:
- 941-999-1179
- MLS ID:
- N6146548

- General: Hurricane ShuttersSidewalk
- Pool: In GroundHeated
- Roofing: Tile
- General: BlockOne
- Road/Access: Brick
- HOA Amenities: Common Area TaxesPoolMaintenance GroundsPest ControlPrivate RoadRecreational FacilitiesSecurity1600.0Quarterly
- Originating MLS: Stellar MLS
- County: Manatee
- Zoning: XLOT 708DEL WEBB PH III SUBPH 3A3B & 3C PI #5861.4205/9586142059
- Utilities: BB/HS Internet AvailableCable AvailableElectricity ConnectedNatural Gas ConnectedPublicSprinkler RecycledUnderground UtilitiesWater Available
- Water: Public
- Sewer: Public Sewer
- Source: Stellar MLS
- Ownership: Fee Simple
This listing courtesy of Gina Cappelluti , PREFERRED SHORE LLC
Monthly Payment
- Principal & Interest $
- Property Taxes $
- Home Insurance $
- VA Funding Fee $

 New - 10 hours ago