1803 143RD COURT E, Bradenton, FL 34212
- 3 beds |
- 3 baths |
- 2,939 sqft
 Single-Family Home
  Built in 2007
  0.46acre lot
 2 car garage
  $272/sqft
  Listed 1 year ago
Property Description
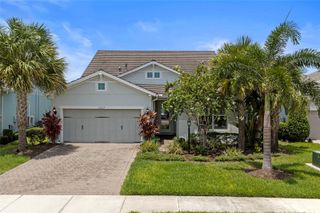
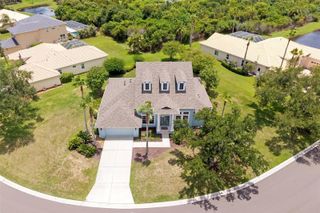
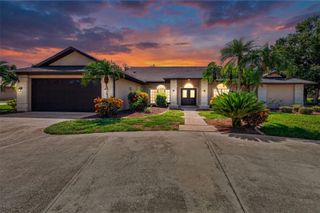
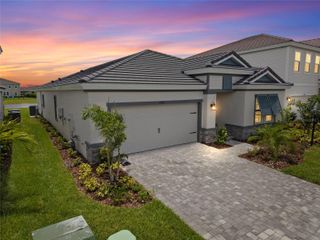
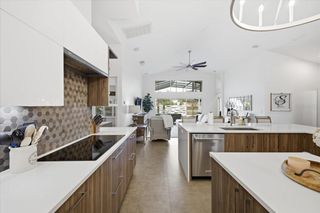
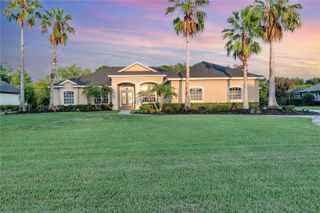
Meticulously maintained Spivey Construction custom-built home in sought-after Mill Creek, offering boutique builder quality and premium upgrades that enhance daily living and peace of mind. Situated on a spacious corner lot bordered by conservation on two sides, this home blends luxury, efficiency, and durability. Built with hurricane-rated Pella windows and lanai doors throughout, the home offers superior storm protection, energy efficiency, and quiet comfort. A buried propane-powered Kohler 20KW automatic generator supplies power to most of the home during outages—an invaluable feature rarely seen but deeply appreciated. French doors open to a bright, open layout with vaulted ceilings. The chef’s kitchen features Frigidaire and KitchenAid appliances, commercial-grade refrigerator/freezer, warming drawer, butler’s pantry, built-in kitchen seating, and separate formal dining. Dual HVAC systems with UV air purification (2019/2022), attic isonene insulation, tankless propane water heater, premium roof with waterproof underlayment, central vacuum (2021), and under-sink instant hot water add long-term comfort and efficiency. Primary suite offers French doors to screened lanai and pool, walk-in closet, and spa-style bath with dual sinks, bidet, and stone walk-in shower. Three bedrooms plus office/bonus room with Murphy bed. Screened pool, covered lanai, reclaimed-water irrigation. Low HOA, no CDD, close to schools, parks, Lakewood Ranch & UTC.
- Listing Status:
- Pending
- Date Added:
- June 9, 2025
- Data Last Updated:
- July 28, 2026 at 7:22AM
- Listing Office:
- LPT REALTY, LLC : 877-366-2213
- Listing Agent:
- Jennie Restrepo : 813-541-2822
- MLS ID:
- TB8394180

- General: Ceiling Fans(s)Central VaccumCrown MoldingEat-in KitchenHigh CeilingsPrimary Bedroom Main FloorSolid Surface CountersThermostatWalk-In Closet(s)Window Treatments
- Rooms: Bonus RoomFamily RoomFormal Dining Room SeparateFormal Living Room SeparateInside Utility
- Appliances: Built-In OvenConvection OvenCooktopDishwasherDryerElectric Water HeaterFreezerIce MakerMicrowaveRange HoodRefrigeratorTankless Water HeaterWasher
- Laundry: Electric Dryer HookupInsideWasher Hookup
- Flooring: Ceramic TileLuxury Vinyl
- A/C: Central Air
- Heating: Electric
- Disability Feature: Visitor Bathroom
- General: French DoorsGardenLightingOutdoor ShowerPrivate MailboxRain GuttersSidewalkIn Ground
- Style: Contemporary
- Other Structures: EnclosedRear PorchScreenedCovered
- Pool: Child Safety FenceGuniteIn GroundLightingOutside Bath AccessScreen Enclosure
- Parking: CoveredDrivewayGarage Door OpenerGarage Faces SideGolf Cart ParkingGround LevelOff StreetOversized
- Roofing: Shingle
- Windows: ShadesStorm Window(s)Window Treatments
- General: BlockStoneStuccoOneSlab
- Road/Access: Asphalt
- HOA Amenities: PlaygroundCommon Area TaxesInsurance600.0Annually
- Originating MLS: Stellar MLS
- County: Manatee
- Zoning: PDRLOT 7065 MILL CREEK PHASE VII A PI#5687.0425/9568704259
- View: Trees/Woods
- Utilities: Cable ConnectedElectricity ConnectedFiber OpticsNatural Gas AvailablePhone AvailablePropaneSewer ConnectedSprinkler RecycledUnderground UtilitiesWater Connected
- Water: None
- Sewer: Public Sewer
- Source: Stellar MLS
- Ownership: Fee Simple
This listing courtesy of Jennie Restrepo , LPT REALTY, LLC
Monthly Payment
- Principal & Interest $
- Property Taxes $
- Home Insurance $
- VA Funding Fee $

 New - 1 day ago