1805 EVERSON STREET, Bradenton, FL 34208
- 4 beds |
- 3 baths |
- 2,462 sqft
 Single-Family Home
 Built in 2023
 0.38acre lot
 3 car garage
 $227/sqft
 Listed 3 days ago
Property Description
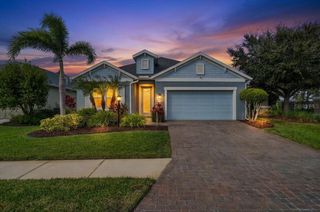
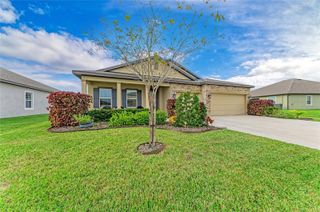
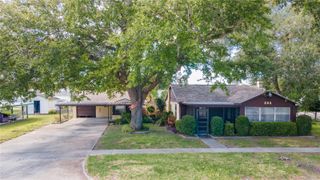
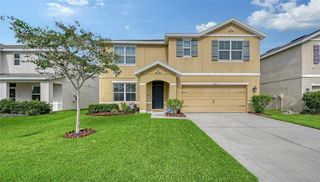
Welcome to one of Glen Creek's most impressive ranch homes on the largest lot in the entire gated community, tucked at the end of a quiet cul-de-sac. The sellers truly thought of everything. You'll feel that pride of ownership in every upgrade, every detail, and every space. This 2023 Maronda-built four-bedroom, three-bath plus flex home features a three-car garage and 2,462 sq. ft. of open, practical living that feels even larger. The wide-open dining, kitchen, and living areas flow to the extended screened lanai, while the kitchen impresses with a twelve-foot quartz island, high-end custom cabinetry, and upgraded stainless appliance package including a KitchenAid refrigerator. Dual en-suites offer flexibility, and the primary suite delivers tray ceilings with crown molding, accent walls, and a spa-like bath with an oversized frameless glass shower, designer tile, soaking tub, and huge walk-in closet. Upgrades continue with hurricane windows, recessed lighting, custom storage, whole-home filtration with reverse osmosis, and smart control of lighting, fans, range, thermostat, sprinklers, garage doors, fireplace, security system, and front door lock, plus Ring cameras. And yes, that's right, the built-in golf simulator really does convey. With an extended lanai with shades and ceiling fans, generator hook-up, and community pool, dog park, and playground, you'll enjoy comfort, technology, and lifestyle minutes from downtown Bradenton, SRQ, I-75, and Anna Maria Island beaches.
- Listing Status:
- Active
- Date Added:
- November 19, 2026
- Data Last Updated:
- November 22, 2026 at 2:22PM
- Listing Office:
- PREFERRED SHORE LLC : 941-999-1179
- Listing Agent:
- Johnny Hopper, PA : 941-524-1706
- Contact:
- 941-999-1179
- MLS ID:
- A4713694

- General: Hurricane ShuttersLightingPrivate EntrancePrivate YardStorage
- Style: Ranch
- Other Structures: Shed(s)Storage
- Roofing: Shingle
- Windows: Storm Window(s)
- General: BlockOneSlab
- Road/Access: Asphalt
- HOA Amenities: ClubhouseCommon Area TaxesPoolRecreational Facilities281.45Quarterly
- Originating MLS: Stellar MLS
- County: Manatee
- Zoning: BR_R-1LOT 31VILLAGES OF GLEN CREEK PH 1B PI #13835.0255/91383502559
- View: Park/Greenbelt
- Fencing: Vinyl
- Utilities: Cable ConnectedElectricity ConnectedFiber OpticsPhone AvailableSewer ConnectedSprinkler RecycledWater Connected
- Water: Public
- Sewer: Public Sewer
- Source: Stellar MLS
- Ownership: Fee Simple
This listing courtesy of Johnny Hopper, PA , PREFERRED SHORE LLC
Monthly Payment
- Principal & Interest $
- Property Taxes $
- Home Insurance $
- VA Funding Fee $