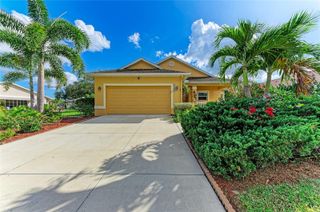
1938 CRYSTAL LAKE TRAIL, Bradenton, FL 34211
- 2 beds |
- 2 baths |
- 1,422 sqft
 Single-Family Home
 Built in 2015
 5,227sqft lot
 2 car garage
 $267/sqft
 Listed 8 days ago
Property Description
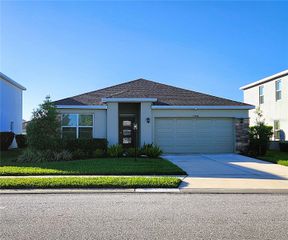
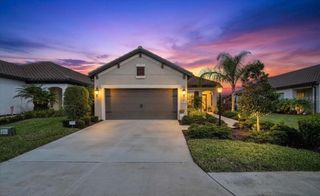
Welcome to this cozy, move-in ready 2-bedroom, 2-bath with an office/den home in the highly desirable community of Eagle Trace. This spacious home offers exceptional privacy with peek-a-boo pond views and a peaceful setting. The thoughtfully designed open floor plan features a spacious family room that seamlessly connects to the large kitchen at the heart of the home, featuring a center island, abundant cabinetry, and ample counter space. The private primary suite offers a relaxing retreat with an en-suite bath featuring dual vanities. Whether hosting gatherings or enjoying a quiet evening at home, the seamless flow between the kitchen and living areas creates the perfect setting for entertaining guests or enjoying everyday living. Step outside to your private, oversized, screened lanai, featuring new screens, and enjoy tranquil views while taking in the natural surroundings and local wildlife. Additional updates include a new A/C installed in October 2026, offering added comfort and peace of mind, and front yard landscaping making the curb appeal both tasteful and colorful. Located in a maintenance-free, gated community, residents enjoy a carefree lifestyle with great Community & Recreation Amenities including a resort-style pool & spa, outdoor grilling and picnic area, tennis court, playground, dog parks: two separate, dedicated dog parks—one sized for small dogs and another for large dogs, walking paths and nature trails. Conveniently located near shopping, dining and all the attractions of Lakewood Ranch. This beautifully maintained home is the perfect opportunity to enjoy the Florida lifestyle in one of the area's welcoming communities.
- Listing Status:
- Active
- Date Added:
- November 9, 2026
- Data Last Updated:
- November 12, 2026 at 12:20PM
- Listing Office:
- COLDWELL BANKER REALTY : 941-366-8070
- Listing Agent:
- Susie Gillum : 941-350-3552
- Contact:
- 941-366-8070
- MLS ID:
- A4711781

- General: Sidewalk
- Other Structures: ScreenedCovered
- Parking: DrivewayGarage Door Opener
- Roofing: Tile
- General: BlockStuccoOneSlab
- Road/Access: Paved
- HOA Amenities: ClubhousePoolTennis Court(s)1034.0Quarterly
- Originating MLS: Stellar MLS
- County: Manatee
- Zoning: PDRLOT 86 EAGLE TRACE PHASE IIAA PI#5674.1190/9567411909
- Utilities: BB/HS Internet AvailableCable ConnectedElectricity ConnectedNatural Gas AvailableNatural Gas ConnectedSewer ConnectedWater Connected
- Water: Public
- Sewer: Public Sewer
- Source: Stellar MLS
- Ownership: Fee Simple
This listing courtesy of Susie Gillum , COLDWELL BANKER REALTY
Monthly Payment
- Principal & Interest $
- Property Taxes $
- Home Insurance $
- VA Funding Fee $

 New - 1 day ago