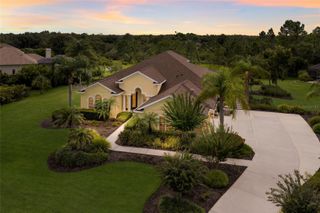
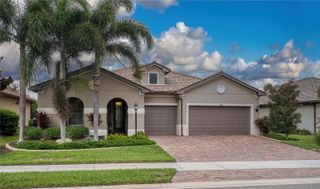
22209 DEER POINTE CROSSING, Bradenton, FL 34202
- 3 beds |
- 3 baths |
- 2,964 sqft
 Single-Family Home
  Built in 2019
  1.15acre lot
 2 car garage
  $368/sqft
  Listed 17 days ago
Property Description
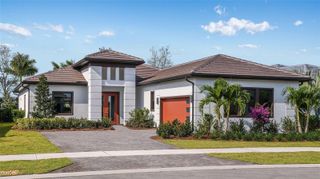
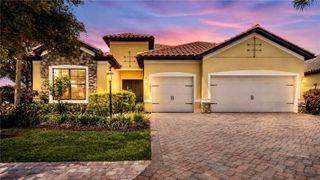
Virtually Staged. Tucked into a peaceful, tree-lined enclave, this 3-bedroom, 3-bathroom residence delivers 2,964 square feet of gracious living where quality craftsmanship meets everyday comfort. From the solid construction to the flowing open floorplan, every detail speaks to thoughtful design. The generous lot offers a rare sense of seclusion, wrapping your home in privacy while keeping you connected to all the conveniences of Lakewood Ranch. Inside, sunlight pours through spacious common areas that transition effortlessly from cooking to lounging to entertaining—no awkward walls interrupting the party. Speaking of cooking, the chefs kitchen anchors a layout that keeps hosts in the conversation rather than banished to a separate room. Elegant interior finishes elevate each space, striking a balance between polished and welcoming. Step outside to the sparkling salt water pool and spa, framed by an expansive patio designed for ultimate relaxation. This area is perfect for taking a refreshing dip or simply soaking in the Florida evenings and promises not to disappoint. As always, location seals the deal. Adventure seekers will love nearby TreeUmph! Adventure Course, while Publix, Waterside Place, and top schools sit just minutes away. Shopping, dining, and outdoor recreation are all comfortably within reach. This one blends space, style, and serenity into a package that's hard to resist.
- Listing Status:
- Active
- Date Added:
- July 30, 2026
- Data Last Updated:
- August 14, 2026 at 6:21AM
- Listing Office:
- HORIZON REALTY INTERNATIONAL : 941-238-0953
- Listing Agent:
- Colette Jay : 941-713-7711
- Contact:
- 941-238-0953
- MLS ID:
- A4701413

- General: Hurricane ShuttersLightingOutdoor GrillOutdoor KitchenPrivate MailboxRain GuttersSidewalkSliding DoorsHeatedIn Ground
- Style: Contemporary
- Other Structures: Outdoor KitchenRear PorchScreenedCovered
- Pool: Chlorine FreeGuniteHeatedIn GroundSalt WaterSelf Cleaning
- Parking: Garage Door Opener
- Roofing: Shingle
- General: BlockStuccoOneSlab
- Road/Access: Paved
- HOA Amenities: Internet1600.0Annually
- Originating MLS: Stellar MLS
- County: Manatee
- Zoning: PDALOT 138 PRESERVE AT PANTHER RIDGE PHASE I PI#3321.1190/9332111909
- View: PoolTrees/Woods
- Utilities: Cable ConnectedElectricity ConnectedPropaneUnderground UtilitiesWater Connected
- Water: Well
- Sewer: Septic Tank
- Source: Stellar MLS
- Ownership: Fee Simple
This listing courtesy of Colette Jay , HORIZON REALTY INTERNATIONAL
Monthly Payment
- Principal & Interest $
- Property Taxes $
- Home Insurance $
- VA Funding Fee $