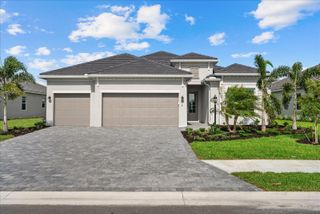
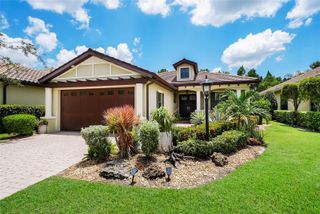
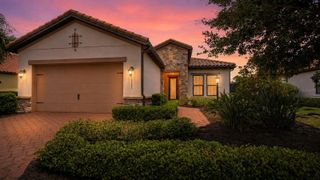
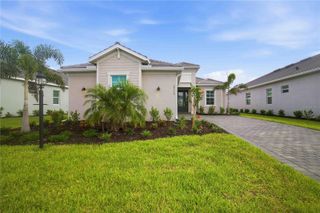
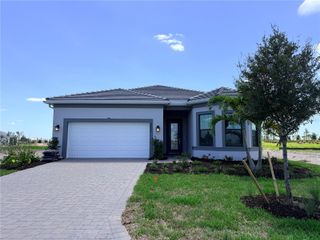
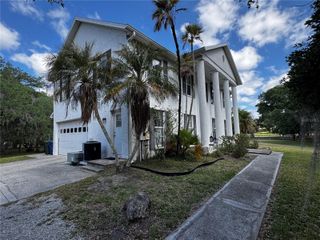
22809 NIGHT HERON WAY, Bradenton, FL 34202
- 3 beds |
- 2 baths |
- 2,194 sqft
 Single-Family Home
  Built in 2003
  1.37acre lot
 2 car garage
  $364/sqft
  Listed 11 days ago
Property Description
Virtually Staged. Welcome to 22809 Night Heron in the sought-after Preserve at Panther Ridge, set on nearly an acre and a half with a tranquil preserve behind the home and a beautiful lake to the side. Double glass doors open to a dining room framed by a large window and a living room with a triple slider to the pool and spa. The remodeled open kitchen features new cabinetry, a stunning backsplash, and gorgeous thick granite, while a large aquarium window fills the space with natural light — a bright, inviting spot for morning breakfast. The family room offers pocket sliders and a large picture window. This thoughtful split floor plan places two bedrooms and a bath on one side, with a private primary suite on the other boasting outdoor views through large sliders. The primary bath includes a spacious walk-in closet, dual sinks, a walk-in shower, and a garden tub. Luxury vinyl flooring runs throughout (all but one bedroom), complemented by crown molding and plantation shutters. Roof replaced 5/2023. Outside, enjoy a fully fenced backyard with a pool, spa, and fire pit — perfect for entertaining or unwinding under the Florida sky. The Preserve at Panther Ridge offers A-rated schools, scenic walking trails, lakes, tennis and basketball courts, and playgrounds — with NO CDD fees and LOW HOA dues. Minutes to UTC Mall, Lakewood Ranch Main Street, and fine dining, with Florida's world-renowned Gulf beaches an easy drive away. Sarasota-Bradenton International Airport ~30 minutes; Tampa International ~50 minutes.
- Listing Status:
- Active
- Date Added:
- July 17, 2026
- Data Last Updated:
- July 28, 2026 at 6:21AM
- Listing Office:
- RE/MAX ALLIANCE GROUP : 941-360-7777
- Listing Agent:
- Lily Behrends : 941-526-9121
- MLS ID:
- A4699753

- General: Private YardSidewalkSliding DoorsHeatedIn Ground
- Other Structures: EnclosedScreenedPatioCovered
- Pool: GuniteHeatedIn GroundScreen Enclosure
- Roofing: Shingle
- Windows: Shutters
- General: BlockStuccoOneSlab
- Road/Access: Paved
- HOA Amenities: Basketball CourtCable TVParkTennis Court(s)Trail(s)Cable TVInternet766.0Semi-Annually
- Originating MLS: Stellar MLS
- County: Manatee
- Zoning: PDALOT 314 PRESERVE AT PANTHER RIDGE PHASE III PI#3321.1670/9332116709
- View: PoolTrees/WoodsWater
- Fencing: Vinyl
- Utilities: BB/HS Internet AvailableCable AvailableCable ConnectedElectricity ConnectedSprinkler WellUnderground Utilities
- Water: Well
- Sewer: Septic Tank
- Source: Stellar MLS
- Ownership: Fee Simple
This listing courtesy of Lily Behrends , RE/MAX ALLIANCE GROUP
Monthly Payment
- Principal & Interest $
- Property Taxes $
- Home Insurance $
- VA Funding Fee $