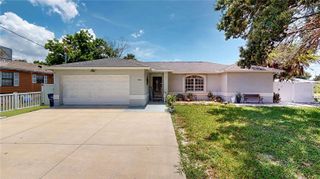
2403 VERMONT AVENUE E, Bradenton, FL 34208
- 3 beds |
- 2 baths |
- 1,651 sqft
 Single-Family Home
  Built in 1963
  0.25acre lot
 1 car garage
  $277/sqft
  Listed 2 months ago
Property Description
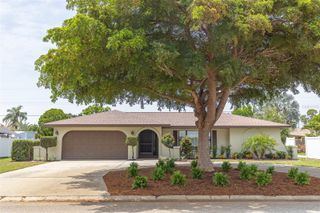
Set in the East Bradenton River District just steps from the water, this property gives you the relaxed Old Florida lifestyle that is getting harder to find. A massive Royal Poinciana tree, tropical landscaping, swaying palms, and a circular paver driveway create the feeling of a private Key West-style retreat from the moment you pull in. Inside, the classic ranch home has been extensively updated with a fresh coastal feel while still offering flexibility to make it your own over time. Recent improvements include a new roof, new flooring, doors, kitchen, bathroom, appliances, baseboards, and tankless water heater in 2025, plus a new A/C in the main house in 2024 and a new A/C in the guest casita in 2025. The backyard is designed for the Florida lifestyle. A resort-style pool with paver decking, outdoor bar and kitchen area, garden space, and a detached ADU guest casita create endless possibilities for extended family, guests, seasonal rental income, or your own private getaway setup. There is also room for your boat, camper, or extra toys with no deed restrictions holding you back. You are just minutes from the public boat ramp on the Braden River, I-75, downtown Bradenton, spring training games, waterfront restaurants, and Gulf Coast beaches. Whether you want a full-time home, winter escape, or investment with income potential, this one blends location, flexibility, and that authentic coastal Florida feel that so many properties try to recreate but rarely capture.
- Listing Status:
- Active
- Date Added:
- May 29, 2026
- Data Last Updated:
- July 28, 2026 at 7:22AM
- Listing Office:
- MATTHEW GUTHRIE AND ASSOCIATES REALTY LLC : 941-737-1500
- Listing Agent:
- Jordan Chancey, PA : 941-545-8816
- MLS ID:
- A4695037

- General: Dog RunGardenStorage
- Style: CoastalRanch
- Other Structures: CabanaOutdoor KitchenRear PorchPatio
- Pool: GuniteIn GroundOutside Bath Access
- Parking: Circular DrivewayCoveredDrivewayGarage
- Roofing: MembraneShingle
- General: Cement SidingConcreteStuccoOneSlab
- Road/Access: Asphalt
- Originating MLS: Stellar MLS
- County: Manatee
- Zoning: R1BPART OF LOT 27BLK 5DESC AS FOLS: BEG AT NELY COR OF LOT 28; TH RUN ELY ALG N LN OF SD LOT 27 A DIST OF 39.5 FT; TH RUN SWLY 105 FT TO S LN OF SD LOT 27 TO A PT THAT IS 22 FT ELY FM SE COR OF SD LOT 28; TH RUN WLY ALG SLY LN OF SD LOT 2722 FT TO SE COR OF SD LOT 28; TH RUN NLY ALG E LN OF SD LOT 28 TO THE POB; ALSO LOT 28BLK 5RIVER HAVEN PI#11960.0000/21196000002
- View: CityGardenWater
- Fencing: Vinyl
- Utilities: Cable ConnectedElectricity ConnectedPublicSewer ConnectedWater Connected
- Water: Public
- Sewer: Public Sewer
- Source: Stellar MLS
- Ownership: Fee Simple
This listing courtesy of Jordan Chancey, PA , MATTHEW GUTHRIE AND ASSOCIATES REALTY LLC
Monthly Payment
- Principal & Interest $
- Property Taxes $
- Home Insurance $
- VA Funding Fee $

 New - 3 days ago