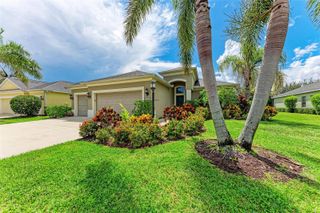
3360 CHESTERTOWN LOOP, Bradenton, FL 34211
- 4 beds |
- 4 baths |
- 2,859 sqft
 Single-Family Home
  Built in 2021
  6,970sqft lot
 2 car garage
  $252/sqft
  Listed 1 day ago
Property Description
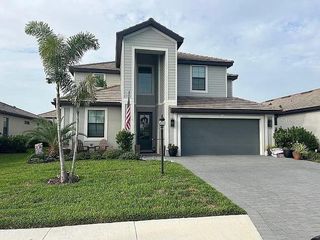
Short Sale. This is contingent on upon all current lien holders "Approval of a short sale" & Bankruptcy Court Approval . Welcome to resort-style living in the desirable Mallory Park community of Lakewood Ranch! This spacious 4-bedroom home, plus a convenient downstairs office, offers an open and inviting floorplan with plenty of room to live, work and entertain. The first-floor primary suite provides privacy and convenience, featuring a spacious walk-in closet and large walk-in shower. The heart of the home is expansive open-concept kitchen and living area, complete with a large center island, abundant cabinetry and an easy flow into the main living space. A built-in entertainment area creates the perfect setting for relaxing or gathering with family and friends. Step outside to the private patio and pool/spa area, surrounded by established landscaping that offers a sense of privacy. The pool and spa will need cleaning, and the home requires some attention, including appliances, offering an excellent opportunity to make the home your own. Located in the newer, gated Mallory Park community, residents enjoy resort-style amenities and exceptional lifestyle Lakewood Ranch is known for. Conveniently located near shopping, dining, recreation and more...PRICED TO SELL AND BEING OFFERED AS A SHORT SALE, SUBJECT TO APPROVAL BY ALL CURRENT LIENHOLDERS AND THE BANKRUPTCY COURT.
- Listing Status:
- Active
- Date Added:
- August 12, 2026
- Data Last Updated:
- August 13, 2026 at 11:24PM
- Listing Office:
- FUTURE HOME REALTY INC : 813-855-4982
- Listing Agent:
- Darla Wright : 727-644-4551
- Contact:
- 813-855-4982
- MLS ID:
- TB8536961

- General: Hurricane ShuttersLightingSidewalkSliding DoorsIn Ground
- Other Structures: EnclosedFront PorchRear PorchScreenedCovered
- Pool: GuniteHeatedIn GroundScreen Enclosure
- Roofing: Shingle
- Windows: Blinds
- General: ConcreteStuccoTwoSlab
- Road/Access: Asphalt
- HOA Amenities: ClubhouseFitness CenterGatedPlaygroundPoolCommon Area TaxesPoolEscrow Reserves FundMaintenance GroundsManagementRecreational FacilitiesSecurity1146.16Quarterly
- Originating MLS: Stellar MLS
- County: Manatee
- Zoning: RESLOT 397MALLORY PARK PH II SUBPH C & D PI #5900.2480/9590024809
- Utilities: Public
- Water: Public
- Sewer: Public Sewer
- Source: Stellar MLS
- Ownership: Fee Simple
This listing courtesy of Darla Wright , FUTURE HOME REALTY INC
Monthly Payment
- Principal & Interest $
- Property Taxes $
- Home Insurance $
- VA Funding Fee $

 New - 18 hours ago