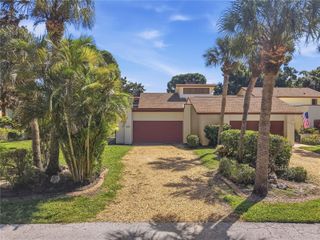
3411 52ND AVENUE CIR W, Bradenton, FL 34210
- 3 beds |
- 3 baths |
- 1,987 sqft
 Condominium
 Built in 1988
 —— sqft lot
 2 car garage
 $201/sqft
 Listed 2 months ago
Property Description
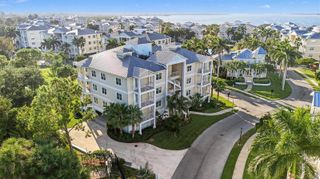
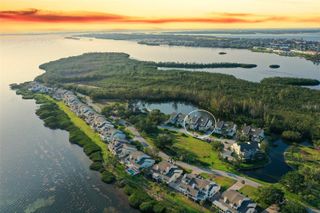
Beautifully updated coastal-style townhome in sought-after Southwinds at Five Lakes! This spacious 3-bedroom, 3-bath residence with attached 2-car garage features an open, airy living and dining area with soaring vaulted ceilings and an upstairs loft overlooking the main living space. A true showstopper is the brand-new, extensively renovated main-level primary bath, featuring an oversized walk-in shower with blue subway-style tile, recessed niche, built-in bench, rain showerhead and separate handheld shower, plus a new vnity, sinks and mirror—creating a wonderful spa-like retreat. The main-floor guest bath has also been refreshed with a new vanity, sink, mirror and shower doors.The kitchen features a granite countertops, soft-close cabinetry, built-in pantry with pull-out drawers, new backsplash, stove and refrigerator, plus additional pantry storage. Updates since 2023 include smooth ceilings, fresh interior paint, solid wood interior and closet doors, updated lighting and ceiling fans, plantation shutters and updated lanai tile. The glass-enclosed lanai with solar shades offers additional space to relax and enjoy the private setting. Upstairs is a private bedroom suite with full bath and oversized walk-in closet, along with the open loft. Additional improvements include hurricane shutters, front impact windows, storm door, Wi-Fi hot water heater, whole-house surge protection and extensively updated garage with hurricane-reinforced door and Wi-Fi opener. The driveway was professionally stabilized and the courtyard landscaping redesigned. Enjoy the community pool, tennis court and (soon a pickleball court) and clubhouse. The association maintains the building exteriors; roofs are approximately five years old, and exterior painting scheduled for February 2027 will be fully covered by reserves with no assessment to the owner. Convenient to IMG Academy, shopping, dining, golf, SRQ Airport and Anna Maria Island beaches. Move-in ready and beautifully updated for easy Florida living! Call for your Private Showing today.
- Listing Status:
- Active
- Date Added:
- September 3, 2026
- Data Last Updated:
- November 13, 2026 at 7:20AM
- Listing Office:
- DALTON WADE INC : 888-668-8283
- Listing Agent:
- Carri Schoeller : 407-492-8559
- Contact:
- 888-668-8283
- MLS ID:
- A4704966

- General: CourtyardHurricane ShuttersRain Gutters
- Style: Coastal
- Other Structures: Enclosed
- Pool: Heated
- Parking: DrivewayGarage Door Opener
- Roofing: Shingle
- Windows: ENERGY STAR Qualified WindowsInsulated WindowsShutters
- General: BlockCement SidingStuccoTwoSlab
- Road/Access: AsphaltPaved
- HOA Amenities: Cable TVClubhouseMaintenancePoolTennis Court(s)Cable TVCommon Area TaxesPoolEscrow Reserves FundInsuranceMaintenance StructureMaintenance GroundsMaintenanceManagementPest ControlPrivate RoadRecreational FacilitiesSewerTrashWater0.0Quarterly
- Originating MLS: Stellar MLS
- County: Manatee
- Zoning: RMF9UNIT 265 PH 10 SOUTHWINDS AT FIVE LAKES PHASES 1012& 15 PI#51885.2115/65188521156
- Fencing: Vinyl
- Utilities: Cable ConnectedElectricity ConnectedPublicSewer ConnectedWater Connected
- Water: Public
- Sewer: Public Sewer
- Source: Stellar MLS
- Ownership: Condominium
This listing courtesy of Carri Schoeller , DALTON WADE INC
Monthly Payment
- Principal & Interest $
- Property Taxes $
- Home Insurance $
- VA Funding Fee $

 New - 2 days ago