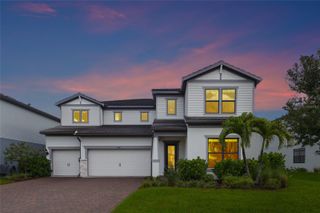
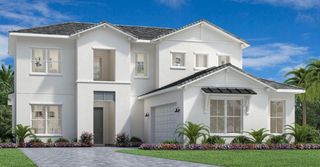
3514 PINTO LANE, Bradenton, FL 34211
- 5 beds |
- 6 baths |
- 3,878 sqft
 Single-Family Home
  Built in 2026
  9,583sqft lot
 3 car garage
  $318/sqft
  Listed 23 days ago
Property Description
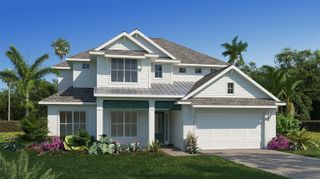
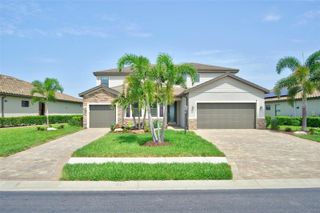
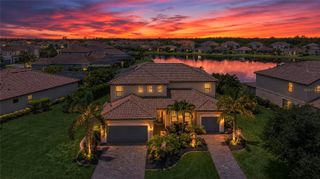
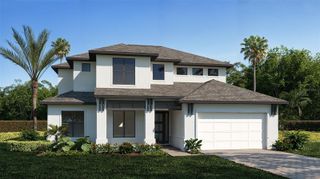
Under Construction. The front porch opens into the entryway with a 21-foot ceiling. French doors lead into the home office overlooking the front yard. A private guest suite with a full bathroom and walk-in closet is located off the main entry. The family room boasts a wall of windows with a sliding glass door that opens to the extended covered lanai. An island with built-in seating connects the space to the kitchen, which also features a 5-burner gas cooktop, a walk-in pantry. The corner dining area is embraced by two walls of windows and allows additional access to the lanai. Off the family room is the primary bedrooms which offers ample light from the sliding glass doors overlooking the backyard. Double doors lead into the bathroom which boasts dual vanities, a freestanding tub, glass-enclosed shower, and two walk-in closets. Upstairs you are greeted by a large game room that overlooks the first floor. Two guest suites with private full baths, a secondary bedroom, a full bath, and a flex room complete the second level. The laundry room and drop zone are located off the three-car garage.
- Listing Status:
- Active
- Date Added:
- July 5, 2026
- Data Last Updated:
- July 28, 2026 at 7:22AM
- Listing Office:
- PERRY HOMES : 800-247-3779
- Listing Agent:
- Toby Jones : 800-247-3779
- MLS ID:
- TB8525994

- General: Sliding Doors
- Roofing: Tile
- General: BlockFrameOneSlab
- Road/Access: Paved
- HOA Amenities: 279.0Monthly
- Originating MLS: Stellar MLS
- County: Manatee
- Zoning: RESIDENTIALOT 2197 SADDLESTONE AT STAR FARMS LAKEWOOD RANCH PH II SUBPH B-D PI#3060.2175/9306021759
- Utilities: Natural Gas AvailablePublic
- Water: Public
- Sewer: Public Sewer
- Source: Stellar MLS
- Ownership: Fee Simple
This listing courtesy of Toby Jones , PERRY HOMES
Monthly Payment
- Principal & Interest $
- Property Taxes $
- Home Insurance $
- VA Funding Fee $