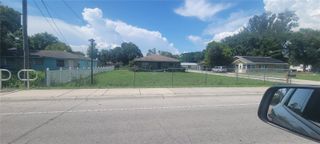
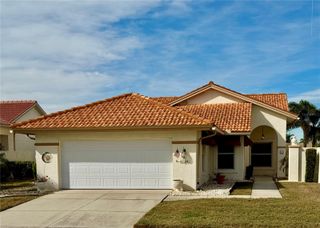
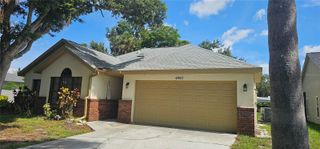
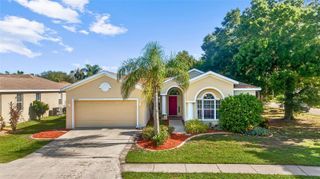
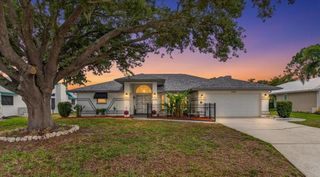
4054 CADDIE DRIVE E, Bradenton, FL 34203
- 3 beds |
- 2 baths |
- 1,886 sqft
 Single-Family Home
  Built in 1996
  7,405sqft lot
 2 car garage
  $217/sqft
  Listed 5 months ago
Property Description
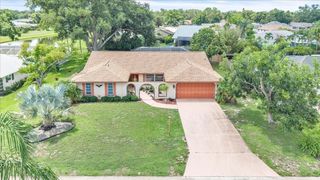
Welcome to this beautifully maintained home, built in 1996, offering 1,886 sq. ft. of comfortable living space in the desirable Peridia Country Club community. This 3-bedroom, 2-bathroom home features a split open floor plan with vaulted ceilings, creating a bright and airy atmosphere throughout. The spacious kitchen includes granite countertops, greater counter space and plentiful cabinetry; all appliances are included. A cozy breakfast nook just off the kitchen provides an ideal space for casual dining or morning coffee, perfect for both everyday living and entertaining. The home showcases a concrete tile roof, a newer AC, sturdy vinyl and ceramic tile flooring, a two-car garage, and a laundry room with washer and dryer for added convenience. Step outside and enjoy peaceful golf course views within a resort-style community that features an 18-hole golf course, heated pool and lounge area; tennis and pickleball courts; poolside tiki bar and an on-site restaurant. This home perfectly blends comfort, space, and community amenities, offering the best of country club living and opportunities to build lasting friendships. Nonetheless, affordable country-club living: Master Association (Peridia Property Association): $312.66/month includes access to all amenities and country club facilities; Peridia Homeowners Association: $156.66/month covers yard maintenance; annual food & beverage fee: $450; one-time capital contribution (supports community amenities): $4,000; golf membership is optional, pay-as-you-play; pet & leasing are allowed. No age restrictions, No CDD, No flood zone. This house is financed by VA loan, and it is transfarable.
- Listing Status:
- Active
- Date Added:
- February 2, 2026
- Data Last Updated:
- July 28, 2026 at 7:22AM
- Listing Office:
- CENTURY 21 RE CHAMPIONS : 727-398-2774
- Listing Agent:
- Ana Devine : 727-365-6204
- MLS ID:
- TB8471549

- General: GardenLightingRain Gutters
- Other Structures: Front PorchScreenedPatioCovered
- Parking: Garage Door Opener
- Roofing: Concrete
- Windows: BlindsWindow Treatments
- General: BlockOneSlab
- Road/Access: Asphalt
- HOA Amenities: ClubhouseGolf CourseMaintenancePickleball Court(s)PoolTennis Court(s)Cable TVCommon Area TaxesPoolEscrow Reserves FundFidelity BondInternetMaintenance StructureMaintenance GroundsManagementRecreational Facilities470.0Quarterly
- Originating MLS: Stellar MLS
- County: Manatee
- Zoning: PDRLOT 14 PERIDIA ISLE PI#16980.3495/41698-03495-4
- View: Golf Course
- Utilities: Cable ConnectedElectricity AvailablePhone AvailablePublicSewer AvailableWater Available
- Water: Public
- Sewer: Public Sewer
- Source: Stellar MLS
- Ownership: Fee Simple
This listing courtesy of Ana Devine , CENTURY 21 RE CHAMPIONS
Monthly Payment
- Principal & Interest $
- Property Taxes $
- Home Insurance $
- VA Funding Fee $

 New - 1 day ago