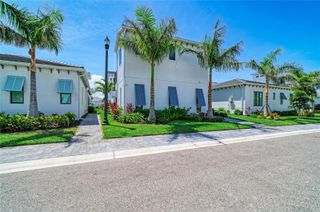
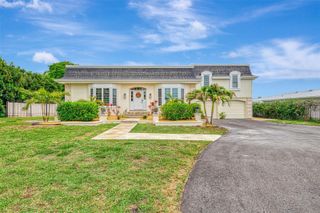
4603 WESTLAKE STREET, Bradenton, FL 34210
- 3 beds |
- 4 baths |
- 3,264 sqft
 Single-Family Home
  Built in 2026
  9,583sqft lot
 2 car garage
  $485/sqft
  Listed 0 years ago
Property Description
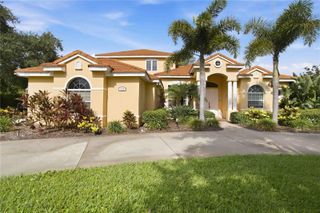
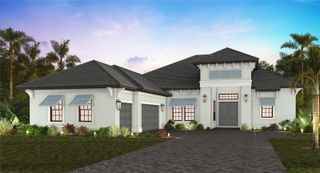
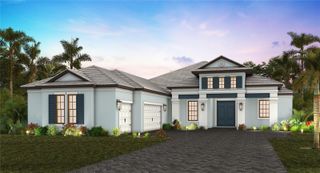
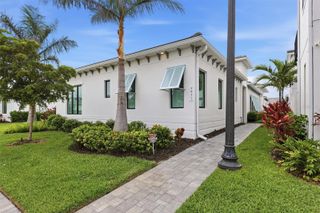
Pre-Construction. To be built. Introducing the Hemingway by Issa Homes — a beautifully designed one-story estate residence located in SeaFlower, a coastal-inspired, master-planned community in Northwest Bradenton. This 3-bedroom, 3-bath home with a private study and 2-car garage offers over 2,500 square feet of refined living space on an expansive 80-foot homesite. Crafted with timeless architecture and exceptional attention to detail, the Hemingway features an open-concept layout, soaring ceilings, and a seamless connection to a covered lanai, perfect for indoor-outdoor living. The gourmet kitchen, spa-style primary suite, and generous entertaining areas showcase Issa Homes’ signature blend of comfort and craftsmanship. Buyers have the opportunity to personalize their Hemingway with a selection of structural upgrades, including a 3-car garage, extended lanai, club room, or attached 1-bedroom casita (based on homesite availability). Customized structural changes are also available at the builder’s discretion, allowing each home to reflect individual lifestyles and preferences. Set within SeaFlower’s walkable design and lush natural surroundings, this home is moments from scenic trails, the upcoming Village Center, and resort-style amenities at The Garden Club.
- Listing Status:
- Pending
- Date Added:
- July 31, 2025
- Data Last Updated:
- July 28, 2026 at 1:23PM
- Listing Office:
- MICHAEL SAUNDERS & COMPANY : 941-896-9981
- Listing Agent:
- Dee Munn : 407-346-4422
- MLS ID:
- A4660562

- General: Ceiling Fans(s)High CeilingsKitchen/Family Room ComboOpen FloorplanPrimary Bedroom Main FloorSplit BedroomStone CountersThermostatWalk-In Closet(s)
- Rooms: Den/Library/OfficeGreat RoomInside Utility
- Appliances: Built-In OvenCooktopDishwasherDisposalDryerMicrowaveRange HoodRefrigeratorTankless Water HeaterWasher
- Laundry: Electric Dryer HookupGas Dryer HookupInsideLaundry Room
- Flooring: CarpetCeramic TileLuxury Vinyl
- A/C: Central Air
- Heating: Central
- Eco/Green Feature: AppliancesWater Heater
- General: LightingRain GuttersSliding DoorsSprinkler Metered
- Style: Other
- Other Structures: PorchFront PorchRear PorchPatioCovered
- Parking: DrivewayGarage Door OpenerGarage Faces Side
- Roofing: Shingle
- Windows: Double Pane WindowsENERGY STAR Qualified WindowsStorm Window(s)
- General: BlockOneSlab
- Road/Access: AsphaltPaved
- HOA Amenities: ClubhouseFitness CenterParkPickleball Court(s)PlaygroundPoolRecreation FacilitiesPoolMaintenance Grounds300.0Monthly
- Originating MLS: Stellar MLS
- County: Manatee
- Zoning: PD-MULOT 336 SEAFLOWER PH I SUBPHS IA & IB-1 PI#51645.0735/95164507359
- View: Water
- Utilities: BB/HS Internet AvailableCable AvailableElectricity AvailableElectricity ConnectedNatural Gas AvailablePhone AvailableSewer ConnectedSprinkler MeterUnderground UtilitiesWater Connected
- Water: Public
- Sewer: Public Sewer
- Source: Stellar MLS
- Ownership: Fee Simple
This listing courtesy of Dee Munn , MICHAEL SAUNDERS & COMPANY
Monthly Payment
- Principal & Interest $
- Property Taxes $
- Home Insurance $
- VA Funding Fee $