4754 MAINSAIL DRIVE, Bradenton, FL 34208
- 3 beds |
- 3 baths |
- 2,791 sqft
 Single-Family Home
 Built in 2004
 0.27acre lot
 2 car garage
 $358/sqft
 Listed 15 days ago
Property Description
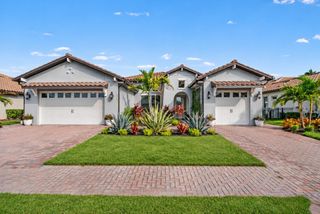
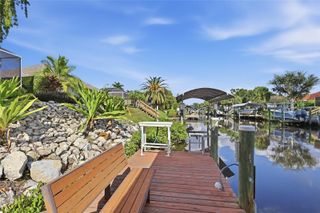
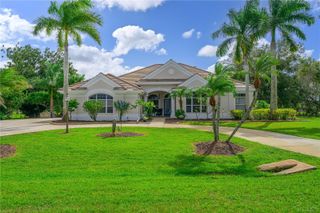
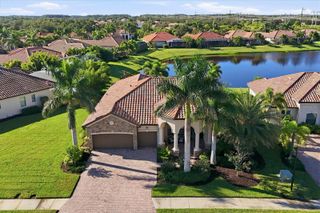
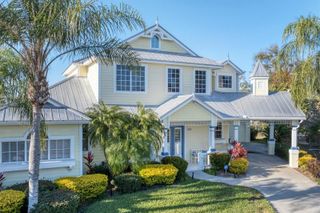
Waterfront Luxury Meets the Florida Lifestyle Experience the ultimate Florida waterfront lifestyle in this exceptional 3-bedroom, 3-bathroom home, where elegant living meets the beauty of the water. Nestled along a private backyard canal with direct water access to the Gulf of Mexico, this stunning residence offers the perfect setting for boating enthusiasts, outdoor entertainers, and those who appreciate the best of Florida living. Step inside and discover a thoughtfully designed home featuring a dedicated office, spacious living areas, and a built-in wine refrigerator that adds a touch of sophistication to your entertaining experience. The 2025 installation of a new AC system provides added comfort and peace of mind. The outdoor living space is truly extraordinary. Enjoy your private backyard oasis featuring a sparkling pool, relaxing hot tub, and an outdoor kitchen nestled within the expansive lanai. Whether hosting unforgettable gatherings, enjoying a quiet evening under the stars, or setting out for a day on the Gulf, this home makes every day feel like a vacation. The beautiful landscaping creates a welcoming first impression, while the huge front porch offers the perfect place to enjoy your morning coffee, unwind in the evening, and embrace the relaxed Florida lifestyle. A spacious 2-car garage provides convenient parking and additional storage. With its exceptional waterfront location, inviting outdoor amenities, and desirable features throughout, this home is a rare opportunity to experience the very best of Florida living. From tranquil canal views to effortless access to the Gulf, your waterfront paradise awaits
- Listing Status:
- Active
- Date Added:
- October 31, 2026
- Data Last Updated:
- November 13, 2026 at 7:20AM
- Listing Office:
- FLORIDA ATTORNEY REALTY INC : 941-932-7636
- Listing Agent:
- Susannah Savitsky : 941-932-7636
- Contact:
- 941-932-7636
- MLS ID:
- A4711378

- General: LightingOutdoor KitchenHeatedIn Ground
- Other Structures: Outdoor KitchenEnclosedPorchDeckScreenedCovered
- Pool: In Ground
- Parking: CoveredDrivewayGarage Door Opener
- Roofing: Tile
- General: BlockStuccoOneSlab
- Road/Access: Paved
- HOA Amenities: Guard - 24 Hour1319.0Semi-Annually
- Originating MLS: Stellar MLS
- County: Manatee
- Zoning: PDPPARCEL 428 HARBOUR WALKBEING A PART OF LOTS 429 AND 430RIVERDALE REVISEDA SUBAS PER PLAT THEREOF REC IN PLAT BK 10 PG 40PRMCF AND THAT CERTAIN PARCEL OF LAND REFERRED TO IN ADMINISTRATIVE DETERMINATION 94-98 AND DESC IN VACATION OF CANAL (R-94-33V)RECORDED IN OR BOOK 1428 PGS 86-89PRMCFALL BEING MORE PARTICULARLY DESC AS FOLLOWS: BEGIN AT THE NE COR OF LOT 430 OF SD RIVERDALE REVISED SUB SD PT BEING THE BEGINNING OF A CURVE TO THE RIGHTOF WHICH THE RAD PT LIES S 19 DEG 10 MIN 06 SEC EA RADIAL DIST OF 1090.00 FT AND HAVING A CHORD BEARING OF N 72 DEG 42 MIN 37 SEC E71.46 FT: TH ELY ALG THE ARCTHROUGH A C/A OF 03 DEG 45 MIN 26 SECA DIST OF 71.48 FT; TH S 15 DEG 24 MIN 58 SEC EA DIST OF 135.86 FT; TH S 75 DEG 591076001719
- View: Water
- Utilities: Public
- Water: Public
- Sewer: Public Sewer
- Source: Stellar MLS
- Ownership: Fee Simple
This listing courtesy of Susannah Savitsky , FLORIDA ATTORNEY REALTY INC
Monthly Payment
- Principal & Interest $
- Property Taxes $
- Home Insurance $
- VA Funding Fee $

 New - 3 days ago