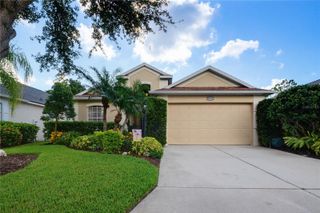
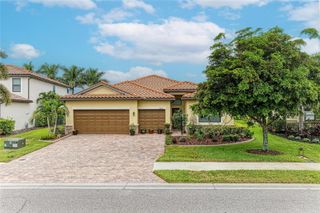
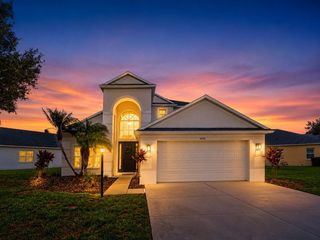
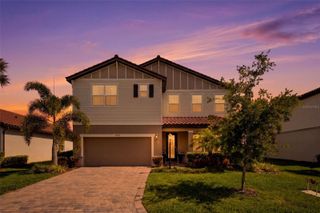
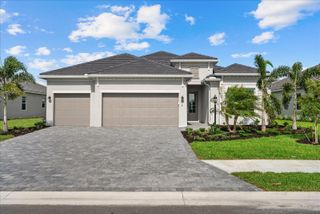
4961 SEAFOAM TRAIL, Bradenton, FL 34211
- 3 beds |
- 3 baths |
- 2,439 sqft
 Single-Family Home
  Built in 2023
  9,583sqft lot
 3 car garage
  $283/sqft
  Listed 1 year ago
Property Description
Under contract-accepting backup offers. Welcome to your dream oasis in the heart of Lakewood Ranch's premier community, Lorraine Lakes, where luxury living meets resort-style amenities! This stunning RARELY AVAILABLE 2023 SUMMERVILLE model offers 2,439 square feet of meticulously designed single-story living, boasting 3 bedrooms, 3 bathrooms, a den perfect for a home office, and a 3-car garage for all your storage needs. Situated on a premium WATERFRONT lot, this home features a chef-inspired kitchen with a 10-foot center island, stainless steel appliances, and a gas range, seamlessly flowing into the expansive great room with elegant tray ceilings, all leading to a screened lanai with serene water views. The primary suite is a true retreat, offering two custom walk-in closets and a spa-like en-suite with dual vanities and a large walk-in shower. The second bedroom also has an en-suite bathroom. Additionally, this home comes with a whole house water softener and a kitchen reverse osmosis system. Living in Lorraine Lakes means enjoying a vibrant, active lifestyle with 24/7 guard-gated security, lawn care, internet and cable included with low HOA fees, and access to an impressive 25,000 sq. ft. amenity center, complete with a café, restaurant and bar, state-of-the-art fitness center, indoor basketball court, putting green, bocce, volleyball, playground, pickleball, multiple pools and more. Located just minutes from top-rated schools, shopping, dining, and only 30 minutes from Florida's pristine beaches and under an hour from St. Petersburg and Tampa, this move-in-ready home offers the perfect blend of luxury, convenience, and community, making it an exceptional opportunity to experience the best of Lakewood Ranch living. Furniture may be purchased on a separate contract, and the seller is flexible with closing dates. Schedule your private showing today and discover the unparalleled lifestyle that awaits!
- Listing Status:
- Pending
- Date Added:
- July 12, 2025
- Data Last Updated:
- July 28, 2026 at 1:23PM
- Listing Office:
- MEDWAY REALTY : 941-375-2456
- Listing Agent:
- Carrie Howard : 941-777-2534
- MLS ID:
- A4657103

- General: Ceiling Fans(s)High CeilingsKitchen/Family Room ComboLiving Room/Dining Room ComboOpen FloorplanPrimary Bedroom Main FloorSolid Surface CountersTray Ceiling(s)Walk-In Closet(s)Window Treatments
- Rooms: Den/Library/OfficeGreat Room
- Appliances: Built-In OvenDishwasherDisposalDryerExhaust FanGas Water HeaterIce MakerKitchen Reverse Osmosis SystemMicrowaveRangeRefrigeratorTankless Water HeaterWasherWater Softener
- Laundry: InsideLaundry Room
- Flooring: Ceramic Tile
- A/C: Central Air
- Heating: CentralElectricHeat Pump
- Eco/Green Feature: Irrig. System-Rainwater from Ponds
- General: Hurricane ShuttersSidewalkSliding Doors
- Style: Ranch
- Other Structures: ScreenedPatioCovered
- Parking: Garage Door Opener
- Roofing: Tile
- General: BlockStoneStuccoOneSlab
- Road/Access: Paved
- HOA Amenities: Guard - 24 HourCable TVCommon Area TaxesPoolEscrow Reserves FundMaintenance GroundsManagementRecreational FacilitiesSecurity433.0Quarterly
- Originating MLS: Stellar MLS
- County: Manatee
- Zoning: RESLOT 955 PH IICLORRAINE LAKES PH IIB-3 & IIC-1IIC-2 IIC-3IIC-4IIC-5 & IIC-6 PI#5812.5340/9581253409
- Utilities: Cable ConnectedElectricity ConnectedNatural Gas ConnectedSewer ConnectedWater Connected
- Water: Canal/Lake For IrrigationPublic
- Sewer: Public Sewer
- Source: Stellar MLS
- Ownership: Fee Simple
This listing courtesy of Carrie Howard , MEDWAY REALTY
Monthly Payment
- Principal & Interest $
- Property Taxes $
- Home Insurance $
- VA Funding Fee $

 New - 1 day ago