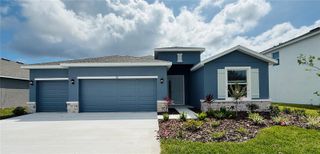
5040 SEAFOAM TRAIL, Bradenton, FL 34211
- 4 beds |
- 3 baths |
- 2,287 sqft
 Rental
  Built in 2021
  9,148sqft lot
 3 car garage
  $2/sqft
  Listed 1 day ago
Property Description
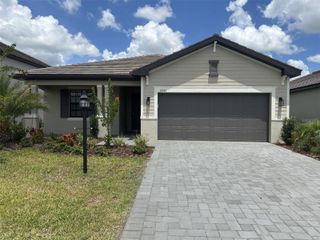
Lorraine Lakes is one of the premiere neighborhoods in Lakewood Ranch. This gated master-planned community is close to everything and positioned between 44th Avenue E and Rangeland Parkway off Uihlein Road. This Tivoli floorplan has 4 bedrooms, 3 bathrooms, an eat-in kitchen and a formal dining room. Equipped with stainless steel appliances including a gas range, the kitchen has tons of cabinet space, a large center island and a huge breakfast bar. The Great Room floor plan is open and inviting with beautiful views of the pond and sliding doors to your private lanai. The front bedroom has an en suite bath, perfect for your guests. Two other guest rooms share a bath. The owner’s suite has one of the largest closets you can imagine, and the bath features dual sinks, a large walk-in shower and a private water closet. This home has a separate laundry room too. There is no carpet in this home - bedrooms are all luxury vinyl! You will find plenty of storage in the 3-car garage! Paver driveway and lanai make this home very appealing. This resort community with an impressive amenity center includes 2 pools (a lap pool, resort style pool plus a splash pad), indoor and outdoor sports courts, tennis, Pickleball, Bocce Ball, a putting green, two restaurants (indoor and outdoor), an arcade and fitness center. Basic internet and cable are included as well as the lawn maintenance.
- Listing Status:
- Active
- Date Added:
- May 25, 2026
- Data Last Updated:
- May 26, 2026 at 12:21AM
- Listing Office:
- THE KEYES COMPANY - SARASOTA : 941-362-4100
- Listing Agent:
- Maureen Gallagher : 941-773-0668
- MLS ID:
- A4694610

- General: Hurricane ShuttersSidewalk
- Other Structures: EnclosedRear PorchScreened
- Parking: Garage Door Opener
- Windows: Blinds
- General: One
- Road/Access: Asphalt
- HOA Amenities: Cable TVFence RestrictionsFitness CenterGatedMaintenancePickleball Court(s)PlaygroundPoolTennis Court(s)Vehicle Restrictions
- Originating MLS: Stellar MLS
- County: Manatee
- Zoning: 581207359
- View: Water
- Utilities: BB/HS Internet AvailableNatural Gas AvailablePublicSprinkler Recycled
- Water: Canal/Lake For IrrigationPublic
- Sewer: Public Sewer
- Source: Stellar MLS
This listing courtesy of Maureen Gallagher , THE KEYES COMPANY - SARASOTA