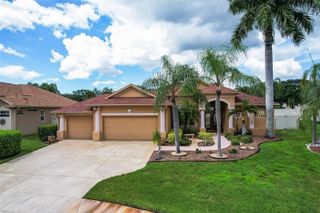
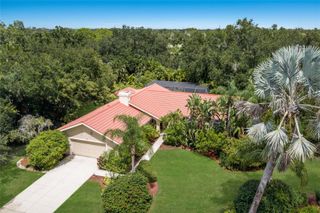
5057 LAKE OVERLOOK AVENUE, Bradenton, FL 34208
- 3 beds |
- 3 baths |
- 2,249 sqft
 Single-Family Home
  Built in 2014
  8,712sqft lot
 2 car garage
  $322/sqft
  Listed 22 days ago
Property Description
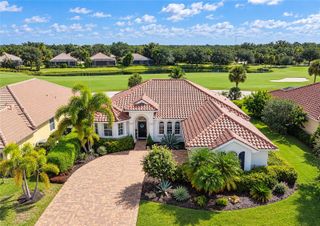
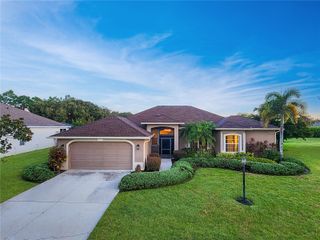
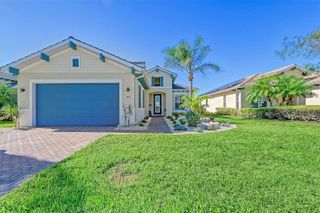
Welcome to 5057 Lake Overlook Ave, a beautiful modern pool home in the gated Tidewater Preserve community, where resort-style amenities, boating, and effortless indoor-outdoor living come together in one incredible setting along the Manatee River. With a secure, low-maintenance lifestyle, you can enjoy the peace of mind that comes with locking the door and leaving whenever life calls you elsewhere. From the moment you arrive, the colorful landscaping and beautifully maintained front yard set the tone for what’s inside. Step through the front door and you’ll immediately appreciate the open, inviting layout, thoughtful upgrades, and elevated finishes throughout.The kitchen is truly the heart of this home, featuring premium LG Black Stainless appliances, including a gas range with double ovens and a French-door refrigerator. Generous counter space, abundant 40-inch cabinetry, two large pantries make cooking, gathering, and entertaining effortless.The upgrades continue throughout the home. Durable porcelain tile flows beautifully from room to room, while 8-foot doorways, tray ceilings, crown molding, plantation shutters, and light-softening curtains create a polished yet comfortable feel. Modern lighting inside and out, interior wall sound insulation, shiplap accents in the powder room and laundry, a built-in security system, a queen-size Murphy bed, and custom closet organization add both style and everyday functionality. The spacious two-car garage features durable epoxy flooring & additional storage, offering plenty of room for vehicles, gear, & all the extras that come with Florida living. Recent updates provide even more peace of mind, including a 2-year-old HVAC system, a pool heater(2025), and a brand new pool pump. And then there’s the outdoor living. Expansive quadruple sliders open the living space to your private backyard retreat, where a sparkling heated saltwater pool and spa, coveted southern exposure, and a peaceful preserve setting create the perfect backdrop for relaxing, entertaining, or enjoying a quiet Florida evening. The fully equipped summer kitchen, complete with an outdoor refrigerator, makes al fresco dining and poolside gatherings easy year-round. Life at Tidewater Preserve is about more than the home; it’s about the lifestyle. For boating enthusiasts, the community offers a private marina with available boat slips & lifts equipped with electric and water, providing direct access to the Manatee River and beyond. From there, connect to the Intracoastal Waterway and Gulf of Mexico and make the most of every sunny Florida day on the water. Residents enjoy an impressive array of resort-style amenities, including a fitness center, two clubhouses, multiple pools, Har-Tru tennis courts, a scenic walking trail along the Manatee River, a dog park, playground, kayak launch, and community boating facilities. The HOA includes ground maintenance and a Spectrum package with cable and Wi-Fi/internet, and there’s NO CDD FEE.Picture slow mornings, afternoons by the pool, evenings dining outside, and weekends on the water, all within the community you call home. When you do want to venture out, you’re conveniently located near Anna Maria Island and Gulf beaches, Sarasota, Tampa, and Lakewood Ranch. Plus, you’re less than 15 minutes from the new Marketplace at Heritage Harbour, featuring Costco, Target, and Seasons 52, with Whole Foods, Sephora, Fresh Kitchen, Pure Green Juice Bar, and more coming soon.
- Listing Status:
- Active
- Date Added:
- September 6, 2026
- Data Last Updated:
- September 28, 2026 at 5:21PM
- Listing Office:
- KELLER WILLIAMS ST PETE REALTY : 727-894-1600
- Listing Agent:
- Kim Vanherwynen : 201-978-6805
- Contact:
- murraycoleman@kw.com
- MLS ID:
- TB8545975

- General: Hurricane ShuttersLightingOutdoor GrillOutdoor KitchenRain GuttersSidewalkHeatedIn Ground
- Other Structures: Front PorchRear PorchScreenedCovered
- Pool: HeatedIn GroundSalt WaterScreen Enclosure
- Parking: DrivewayGarage Door Opener
- Roofing: Tile
- General: BlockOneSlab
- Road/Access: Asphalt
- HOA Amenities: Cable TVClubhouseFitness CenterGatedMaintenanceOptional Additional FeesPlaygroundPoolRecreation FacilitiesSecurityTennis Court(s)Vehicle RestrictionsGuard - 24 HourCable TVPoolInternetMaintenance GroundsManagementPrivate RoadRecreational FacilitiesSecurity1650.0Quarterly
- Originating MLS: Stellar MLS
- County: Manatee
- Zoning: PD/MU/CHLOT 42 BLK I TIDEWATER PRESERVE PLAT 3 PI#11000.1410/91100014109
- View: PoolTrees/Woods
- Utilities: Cable ConnectedElectricity ConnectedNatural Gas ConnectedPublicSewer ConnectedUnderground UtilitiesWater Connected
- Water: Public
- Sewer: Public Sewer
- Source: Stellar MLS
- Ownership: Fee Simple
This listing courtesy of Kim Vanherwynen , KELLER WILLIAMS ST PETE REALTY
Monthly Payment
- Principal & Interest $
- Property Taxes $
- Home Insurance $
- VA Funding Fee $