5116 18TH AVENUE W, Bradenton, FL 34209
- 3 beds |
- 2 baths |
- 1,572 sqft
 Single-Family Home
  Built in 1979
  8,276sqft lot
 2 car garage
  $382/sqft
  Listed 7 days ago
Property Description
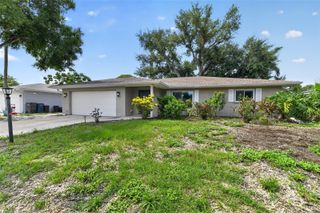
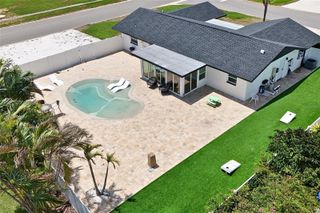
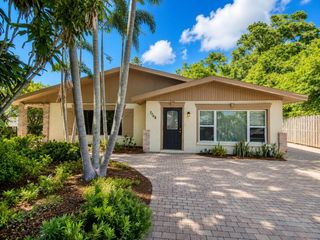
This beautifully renovated and reimagined 3-bedroom, 2-bath block pool home blends designer style with modern comfort and true move-in-ready convenience. Nearly every detail has been thoughtfully updated, including all-new windows, luxury vinyl plank flooring throughout, new cabinetry, renovated bathrooms, new appliances, new interior and exterior doors, and cohesive finishes that give the entire home a polished, sophisticated feel. The stunning new kitchen serves as the centerpiece of the home, featuring stone countertops, warm wood soft-close cabinetry, brand-new appliances, and a spacious adjoining dining area. The functional split-bedroom floor plan provides privacy, with a private primary suite offering a walk-in closet and beautifully redesigned en suite bathroom. Two generously sized guest bedrooms and an equally stylish renovated bathroom are located on the opposite side of the home. New sliding glass doors open to an expansive covered patio overlooking the sparkling in-ground pool and fully fenced backyard, creating the perfect setting for relaxing, entertaining, and enjoying the Florida lifestyle. An oversized side yard offers additional space for pets, play, gardening, storage, or future outdoor enhancements, while the attached two-car garage provides ample parking and additional storage. Additional major improvements include a durable 2022 metal roof, 2024 water heater, and a pool pump replaced in 2026. Ideally located in West Bradenton near G.T. Bray Park, IMG Academy, Robinson Preserve, Downtown Bradenton, shopping, dining, and medical facilities, with the Gulf beaches of Anna Maria Island and Bradenton Beach approximately 20 minutes away, depending on traffic. Beautifully designed, extensively renovated, and ready to enjoy from day one, this exceptional pool home offers the updates, location, and Florida lifestyle you have been waiting for.
- Listing Status:
- Active
- Date Added:
- August 7, 2026
- Data Last Updated:
- August 14, 2026 at 1:22AM
- Listing Office:
- NETWORTH REALTY OF TAMPA, LLC : 813-282-7444
- Listing Agent:
- Valeria Aliaga : 813-990-7319
- Contact:
- 813-282-7444
- MLS ID:
- TB8535193

- General: LightingPrivate MailboxRain GuttersSliding Doors
- Other Structures: Rear PorchCovered
- Pool: GuniteIn Ground
- Roofing: Metal
- General: BlockStuccoOneSlab
- Road/Access: Asphalt
- Originating MLS: Stellar MLS
- County: Manatee
- Zoning: RSF3LOT 41 LAKE FOREST ESTATES PI#39391.1205/23939112052
- Fencing: Fenced
- Utilities: BB/HS Internet AvailableElectricity ConnectedSewer ConnectedWater Connected
- Water: Public
- Sewer: Public Sewer
- Source: Stellar MLS
- Ownership: Fee Simple
This listing courtesy of Valeria Aliaga , NETWORTH REALTY OF TAMPA, LLC
Monthly Payment
- Principal & Interest $
- Property Taxes $
- Home Insurance $
- VA Funding Fee $