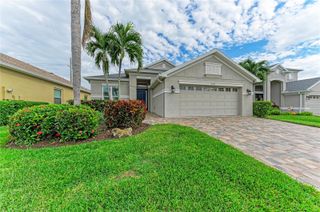
5204 5TH AVE DR NW, Bradenton, FL 34209
- 3 beds |
- 2 baths |
- 2,199 sqft
 Single-Family Home
 Built in 1974
 10,454sqft lot
 2 car garage
 $291/sqft
 Listed 11 days ago
Property Description
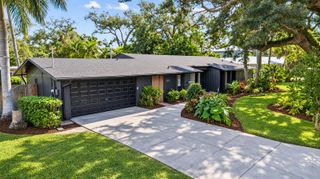
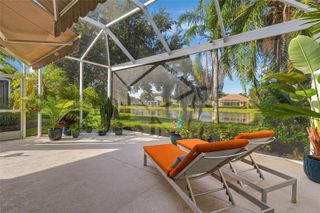
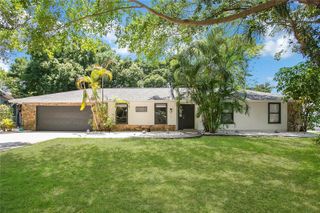
The WOW begins at the front door! This Northwest Bradenton home welcomes you with soaring cathedral ceilings and an open, spacious living area that makes an unforgettable first impression. Beautiful landscaping sets the scene outside, while inviting gathering spaces make everyday living and entertaining feel effortless inside. The expansive kitchen offers generous counter space and abundant cabinetry, providing plenty of room for meal preparation, serving, and gathering with guests. Opening directly to the large family room, the kitchen keeps everyone connected, whether you’re hosting a celebration or enjoying a relaxed evening at home. Outdoor living is just as inviting, with two delightful spaces to enjoy the Florida sunshine. Off the family room, a covered, tiled lanai surrounded by beautiful landscaping creates a welcoming setting for morning coffee or outdoor dining. On the opposite side, an open patio offers another spot to entertain friends, soak up the sun, or unwind beneath the evening sky. Major updates include hurricane-rated windows installed in 2025, a new roof in 2024, air conditioning replaced in 2021, and an electrical panel replaced in 2019. Enjoy a Northwest Bradenton location that puts some of the area’s favorite destinations within reach. Explore the walking trails and kayaking opportunities at Robinson Preserve, discover Palma Sola Botanical Park, or head west to Anna Maria Island and the Gulf beaches for sandy toes and spectacular sunsets. Shopping, dining, and everyday conveniences round out the appeal of this West Bradenton home. Soaring ceilings, room to gather, inviting outdoor spaces, and valuable recent updates—come experience the WOW for yourself!
- Listing Status:
- Active
- Date Added:
- November 13, 2026
- Data Last Updated:
- November 22, 2026 at 3:21PM
- Listing Office:
- WAGNER REALTY : 941-761-3100
- Listing Agent:
- Julie Oliszewski : 941-920-3050
- Contact:
- 941-727-2800
- MLS ID:
- A4713076

- General: Sprinkler Metered
- Style: Mediterranean
- Other Structures: PorchSide PorchCovered
- Parking: Garage Door Opener
- Roofing: Shingle
- Windows: Double Pane Windows
- General: StuccoFrameOneSlab
- Road/Access: Asphalt
- Originating MLS: Stellar MLS
- County: Manatee
- Zoning: RSF-4.5LOT 45 HARBOR WOODS #37146.0046/13714600461
- Fencing: Fenced
- Utilities: Sprinkler MeterUnderground UtilitiesPublicSprinkler Well
- Water: Public
- Sewer: Public Sewer
- Source: Stellar MLS
- Ownership: Fee Simple
This listing courtesy of Julie Oliszewski , WAGNER REALTY
Monthly Payment
- Principal & Interest $
- Property Taxes $
- Home Insurance $
- VA Funding Fee $

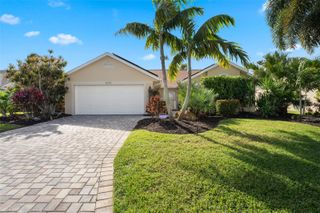
 New - 2 days ago