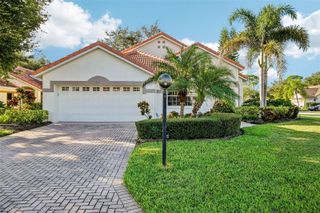
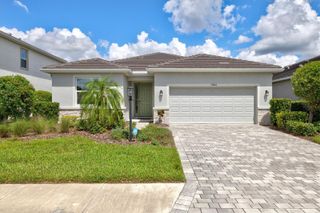
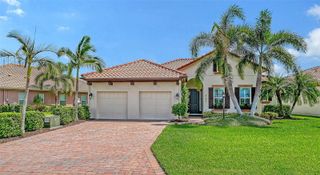
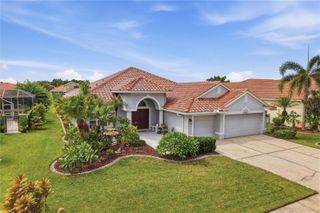
5220 88TH STREET E, Bradenton, FL 34211
- 3 beds |
- 3 baths |
- 2,437 sqft
 Single-Family Home
  Built in 1999
  9,148sqft lot
 2 car garage
  $246/sqft
  Listed 4 days ago
Property Description
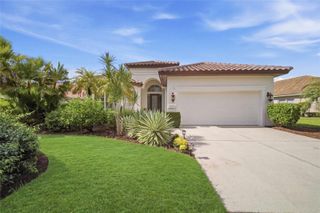
Virtually Staged. DISCOVER EFFORTLESS FLORIDA LIVING IN THE GATED COMMUNITY OF ROSEDALE. Move in with financial peace of mind thanks to a BRAND NEW 2025 AC, a 2024 WHOLE-HOME GENERATOR, an updated 2018 TILE ROOF, and UPDATED PLUMBING. This expansive 2,437-square-foot home offers a flexible layout perfectly suited for growing families or seasonal residents. The thoughtfully designed interior features two dedicated living spaces, a formal dining room, and soaring vaulted ceilings anchored by a gas fireplace. The kitchen boasts solid wood cabinetry, stone counters, and a bright eat-in dining space surrounded by windows that perfectly frame the pool and fairway. The split-bedroom layout provides a private primary suite, two additional bedrooms, and a versatile BONUS ROOM serving as the perfect home office. Step outside to your screened lanai and IN-GROUND POOL WITH SPA, offering a tranquil outdoor oasis with premium WATER AND GOLF COURSE VIEWS. Entertaining is seamless with a DEDICATED POOL BATH accessible directly from the patio. Rosedale offers a vibrant lifestyle with NO CDD FEES, and an HOA covering 24-hour manned security, cable, and internet. Enjoy OPTIONAL club memberships for golf and tennis, plus neighborhood access to top-rated Lakewood Ranch area schools and a dog park. Located minutes from I-75, upscale dining, and world-class Gulf Coast beaches. (Note: Select rooms are virtually staged.)
- Listing Status:
- Active
- Date Added:
- September 25, 2026
- Data Last Updated:
- September 28, 2026 at 7:21AM
- Listing Office:
- MARK SPAIN REAL ESTATE : 855-299-7653
- Listing Agent:
- Roxanne Mestre : 813-892-6765
- Contact:
- 855-299-7653
- MLS ID:
- TB8551619

- General: Private YardShade Shutter(s)Sidewalk
- Pool: GuniteIn Ground
- Parking: DrivewayGarage Door OpenerGround Level
- Roofing: Tile
- Windows: Blinds
- General: BlockOneSlab
- Road/Access: Asphalt
- HOA Amenities: ClubhouseFitness CenterGolf CoursePoolRecreation FacilitiesSecuritySpa/Hot TubTennis Court(s)Guard - 24 HourCable TVCommon Area TaxesPrivate Road1445.0Annually
- Originating MLS: Stellar MLS
- County: Manatee
- Zoning: PDRLOT B-43 ROSEDALE 7 A GOLF & TENNIS CLUB COMMUNITY PI#17308.2785/21730827852
- View: Water
- Utilities: BB/HS Internet AvailableCable AvailableCable ConnectedElectricity ConnectedSewer ConnectedWater Connected
- Water: Public
- Sewer: Public Sewer
- Source: Stellar MLS
- Ownership: Fee Simple
This listing courtesy of Roxanne Mestre , MARK SPAIN REAL ESTATE
Monthly Payment
- Principal & Interest $
- Property Taxes $
- Home Insurance $
- VA Funding Fee $

 New - 3 days ago