548 171ST STREET E, Bradenton, FL 34212
- 4 beds |
- 3 baths |
- 2,250 sqft
 Single-Family Home
  Built in 2026
  6,098sqft lot
 2 car garage
  $176/sqft
  Listed 5 months ago
Property Description
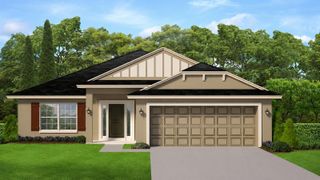
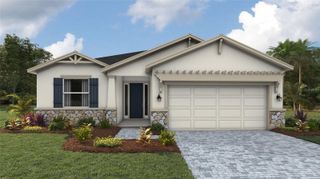
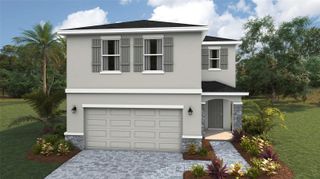
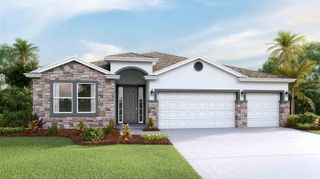
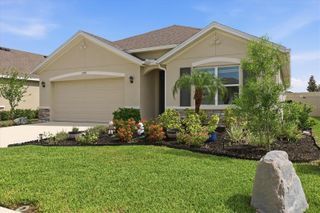
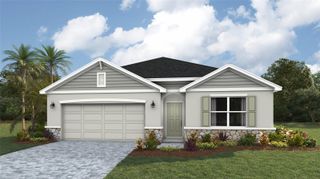
Pre-Construction. To be built. Beautiful new construction home ready for you to put your personal touch on. Selections include, cabinets color, exterior color scheme, flooring and lighting finishes. The Willow single-family home has what you want. From your foyer or 2-car garage, enter to a wide-open floor plan. Versatile flex space in the front is perfect for a home office or homework station. It flows seamlessly into your great room where you can relax with loved ones before gathering round the large island, dining table or on your lanai for homemade meals fresh from the gourmet kitchen. Upstairs, watch a movie in your loft. Family and friends have their pick of three spacious bedrooms. In your luxury owner’s suite, you’ll love the double vanity bath and walk-in closet. Hillwood Preserve features single-family homes in a CDD-free community with low monthly HOA plus all appliances included. Community amenities include a fenced, off-leash dog park and a shaded playground for the kids. Bob Gardner Park is right around the corner, where you’ll find a swimmable lake for your furry friends, nature trails, picnic areas, and sports fields, perfect for some fun in the sun. Located off SR-64, just 10 minutes to I-75, for an easy commute around town, no matter where your travels take you. All Ryan Homes now include WIFI-enabled garage opener and Ecobee thermostat. **Closing cost assistance is available with use of Builder’s affiliated lender**. DISCLAIMER: Prices, financing, promotion, and offers subject to change without notice. Offer valid on new sales only. See Community Sales and Marketing Representative for details. Promotions cannot be combined with any other offer. All uploaded photos are stock photos of this floor plan. Actual home may differ from photos.
- Listing Status:
- Active
- Date Added:
- February 5, 2026
- Data Last Updated:
- July 28, 2026 at 2:21PM
- Listing Office:
- MALTBIE REALTY GROUP : 813-819-5255
- Listing Agent:
- Bill Maltbie : 813-819-5255
- MLS ID:
- W7882751

- General: Hurricane Shutters
- Style: Florida
- Other Structures: Patio
- Parking: DrivewayGarage Door Opener
- Roofing: Shingle
- Windows: ENERGY STAR Qualified Windows
- General: BlockStuccoFrameTwoSlab
- Road/Access: Paved
- HOA Amenities: 95.0Monthly
- Originating MLS: Stellar MLS
- County: Manatee
- Zoning: PD-RLOT 72PH 2HILLWOOD PH III & III PI #5603.2365/9560323659
- View: Trees/Woods
- Utilities: Electricity Available
- Water: Public
- Sewer: Public Sewer
- Source: Stellar MLS
- Ownership: Fee Simple
This listing courtesy of Bill Maltbie , MALTBIE REALTY GROUP
Monthly Payment
- Principal & Interest $
- Property Taxes $
- Home Insurance $
- VA Funding Fee $