5517 SUMMIT GLEN, Bradenton, FL 34203
- 3 beds |
- 3 baths |
- 1,790 sqft
 Rental
  Built in 2021
  6,098sqft lot
 2 car garage
  $2/sqft
  Listed 1 month ago
Property Description
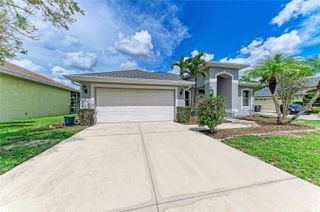
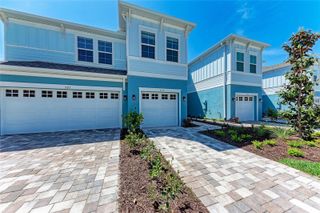
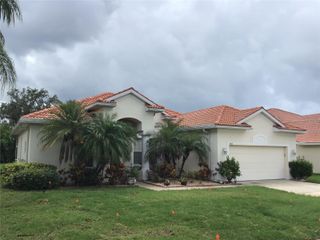
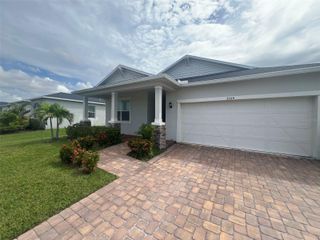
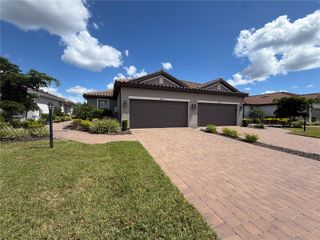
Welcome to 5517 Summit Glen, a beautifully maintained 3-bedroom, 2.5-bath home with a flexible home office that can also serve as an additional living area. Built in 2021, this home is filled with thoughtful upgrades and offers a beautiful lake view in the gated community of Grandview at The Heights. Inside, you’ll find soaring ceilings, tall doors, and an open, spacious feel throughout. The oversized primary walk-in closet has been completely customized with closet organizers and includes a cleverly concealed laundry space for added convenience. Step outside to the extended lanai, where you can relax and enjoy peaceful lake views. Retractable storm screens conveniently lower when needed, adding extra functionality and peace of mind to the outdoor space. Additional upgrades include an extended driveway and a 2-car garage with a durable epoxy floor. The Heights offers an impressive collection of amenities, including a resort-style pool, walking trails, basketball court, playground, dog park, fitness stations, BBQ areas, and kayak access to 255-acre Ward Lake. One of the community’s most unique features is Mt. Tumalo, a one-of-a-kind elevated outdoor amenity and one of the only true hills in the Bradenton area. Conveniently located near I-75, shopping, dining, Lakewood Ranch, UTC, and Sarasota, this home offers the perfect combination of space, upgrades, views, and Florida lifestyle living.
- Listing Status:
- Active
- Date Added:
- August 21, 2026
- Data Last Updated:
- September 28, 2026 at 9:21PM
- Listing Office:
- KW SUNCOAST : 941-792-2000
- Listing Agent:
- Stephanie Paxton : 941-932-5509
- Contact:
- 941-792-2000
- MLS ID:
- A4703510

- Other Structures: PorchScreenedPatioCovered
- General: One
- Road/Access: Paved
- HOA Amenities: Basketball CourtGatedParkPlaygroundPoolRecreation FacilitiesTrail(s)
- Originating MLS: Stellar MLS
- County: Manatee
- Zoning: 1878826909
- View: Water
- Utilities: Cable ConnectedElectricity ConnectedNatural Gas ConnectedPublicWater Connected
- Water: Public
- Sewer: Public Sewer
- Source: Stellar MLS
This listing courtesy of Stephanie Paxton , KW SUNCOAST