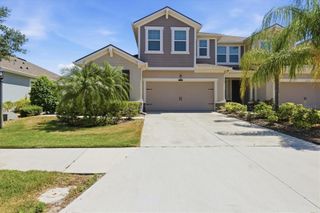
5521 COACHWOOD COVE, Bradenton, FL 34211
- 3 beds |
- 3 baths |
- 1,904 sqft
 Town Home
  Built in 2023
  3,049sqft lot
 2 car garage
  $192/sqft
  Listed 26 days ago
Property Description
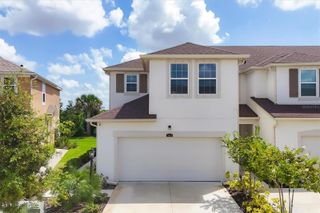
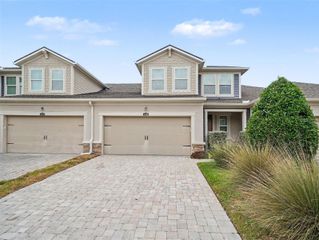
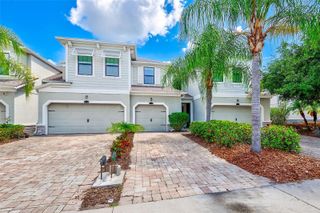
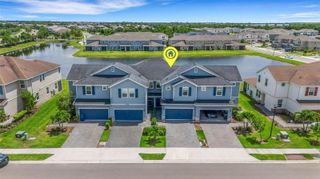
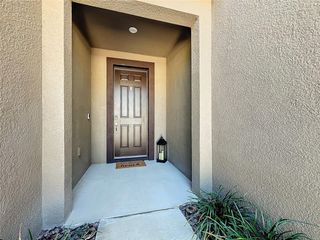
Welcome to Harmony at Lakewood Ranch, where modern comfort, low-maintenance living, and an unbeatable location come together in this beautifully maintained 2023-built townhome located in the community’s newer section. Perfectly positioned near the end of a quiet cul-de-sac, this desirable Sandbar floor plan offers added privacy with no rear neighbors, peaceful lush landscaping views, and a charming covered front porch that creates a warm and inviting first impression. This spacious two-story residence features a screened-in lanai ideal for enjoying Florida’s year-round sunshine, along with a stylish decorative electric fireplace that adds warmth and ambiance to the open-concept living area. Dramatic vaulted ceilings and abundant natural light enhance the home’s airy feel, while the thoughtful layout lives like a single-family home. The sought-after main-level primary suite offers privacy and convenience, complete with a customized walk-in closet and an expansive en-suite bathroom featuring dual vanities, a walk-in shower, and private water closet. The first floor also includes elegant tile plank flooring, a dedicated laundry room with linen storage, and a beautifully upgraded powder bath with designer wallpaper and decorative mirror accents. At the heart of the home, the chef-inspired kitchen showcases quartz countertops, stainless steel appliances, chic pendant lighting, subway tile backsplash, oversized pantry closet, and a spacious center island with seating, all seamlessly connected to the dining and living spaces for easy entertaining. Upstairs, the flexibility continues with two additional open living spaces, ideal for a home office, media room, fitness area, playroom, or study nook, along with two generously sized guest bedrooms connected by a shared full bathroom, providing comfort and privacy for family and visitors alike. Additional highlights include an attached 2-car garage with epoxy flooring, further enhances the single family feel and functionality. Residents of Harmony enjoy resort-style amenities including a zero-entry pool, lap pool, fitness center, playground, and a hidden walking trail leading directly to Roger Hill Park. Ideally located in the heart of Lakewood Ranch, #1 Master planned community for all ages, recognized for its vibrant lifestyle and 150 miles of parks and trails, this home offers convenient access to nearby top-rated schools, The Green with Fresh Market, Waterside Place, UTC shopping and dining, Primrose preschool within two blocks, world-class Gulf Coast beaches, and so much more.
- Listing Status:
- Active
- Date Added:
- May 22, 2026
- Data Last Updated:
- May 25, 2026 at 3:24PM
- Listing Office:
- MICHAEL SAUNDERS & COMPANY : 941-907-9595
- Listing Agent:
- Barbara A Milian, P.A. : 941-504-0660
- MLS ID:
- A4692130

- General: LightingSidewalkSliding Doors
- Other Structures: Front PorchRear PorchScreenedCovered
- Parking: DrivewayGarage Door Opener
- Roofing: Shingle
- Windows: DrapesShades
- General: StuccoTwoSlab
- Road/Access: Paved
- HOA Amenities: PoolMaintenance GroundsManagementRecreational Facilities350.0Monthly
- Originating MLS: Stellar MLS
- County: Manatee
- Zoning: PD-MULOT 447HARMONY AT LAKEWOOD RANCH PH II SUBPH CUNITS 123 & 4. PI #5832.3650/9583236509
- View: GardenTrees/Woods
- Utilities: BB/HS Internet AvailableCable AvailableElectricity ConnectedSewer ConnectedWater Connected
- Water: Public
- Sewer: Public Sewer
- Source: Stellar MLS
- Ownership: Fee Simple
This listing courtesy of Barbara A Milian, P.A. , MICHAEL SAUNDERS & COMPANY
Monthly Payment
- Principal & Interest $
- Property Taxes $
- Home Insurance $
- VA Funding Fee $