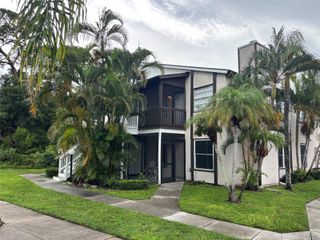
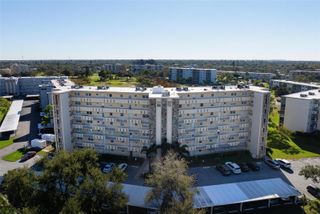
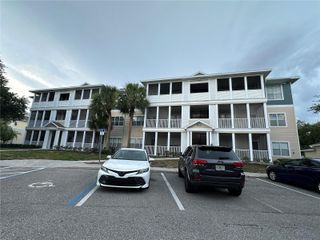
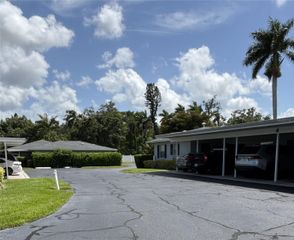
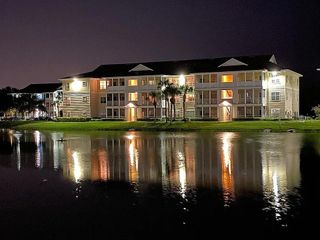
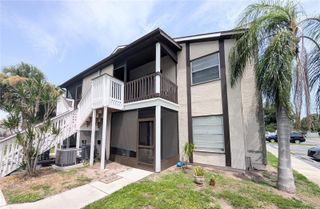
6033 34TH STREET W 28, Bradenton, FL 34210
- 2 beds |
- 2 baths |
- 948 sqft
 Condominium
  Built in 1985
  —— sqft lot
  —— car garage
  $152/sqft
  Listed 3 months ago
Property Description
Virtually Staged. Discover effortless Florida living in this beautifully updated 2-bedroom, 2-bath condo featuring a desirable split floor plan and bright open-concept layout—perfect for both relaxing and entertaining. Enjoy tile flooring throughout, freshly painted interiors, and stylishly updated bathrooms that give the home a modern, move-in-ready feel. Unwind on your private screened lanai, ideal for morning coffee or evening breezes. This maintenance-free community offers an impressive array of amenities including a heated pool, fitness center, clubhouse, and tennis courts, while covering essentials like cable, internet, water, sewer, trash, pest control, landscaping, lawn care, and on-site management—giving you truly worry-free living. Located in highly sought-after West Bradenton, you’re just minutes from IMG Academy, Detwiler’s Farm Market, Sarasota-Bradenton International Airport, and the stunning Gulf beaches, along with endless options for dining, shopping, and entertainment. Whether you’re seeking a full-time residence or seasonal retreat, this condo delivers comfort, convenience, and the best of Florida’s Gulf Coast lifestyle.
- Listing Status:
- Active
- Date Added:
- April 7, 2026
- Data Last Updated:
- July 28, 2026 at 6:22PM
- Listing Office:
- EXIT KING REALTY : 941-497-6060
- Listing Agent:
- Tricia Willenborg : 217-390-0616
- MLS ID:
- A4687165

- General: Private EntranceSidewalkSliding DoorsStorage
- Roofing: Shingle
- General: FrameOneSlab
- Road/Access: Asphalt
- HOA Amenities: Cable TVClubhouseFitness CenterPoolRecreation FacilitiesTennis Court(s)Cable TVCommon Area TaxesPoolEscrow Reserves FundInsuranceInternetMaintenance StructureMaintenance GroundsManagementPest ControlRecreational FacilitiesSewerTrashWaterMonthly
- Originating MLS: Stellar MLS
- County: Manatee
- Zoning: PDRUNIT 9 RED CEDAR BUILDING OF HARBOR PINES A CONDO PI#61091.7145/16109171451
- View: Pool
- Utilities: BB/HS Internet AvailableCable ConnectedSewer ConnectedWater Connected
- Water: Public
- Sewer: Public Sewer
- Source: Stellar MLS
- Ownership: Condominium
This listing courtesy of Tricia Willenborg , EXIT KING REALTY
Monthly Payment
- Principal & Interest $
- Property Taxes $
- Home Insurance $
- VA Funding Fee $