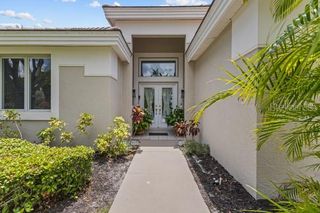
6066 MESA GLEN, Bradenton, FL 34203
- 2 beds |
- 2 baths |
- 1,533 sqft
 Single-Family Home
  Built in 2023
  5,227sqft lot
 2 car garage
  $313/sqft
  Listed 26 days ago
Property Description
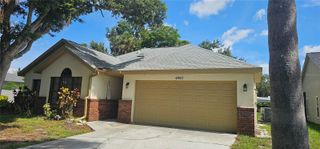
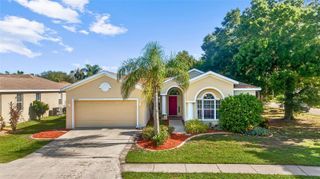
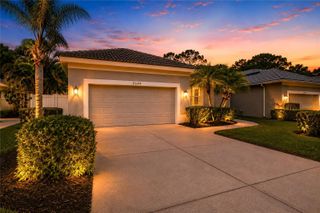
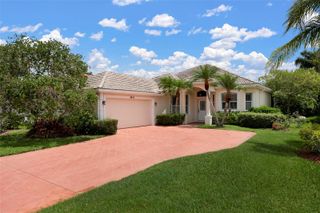
An impeccably maintained, move-in-ready home that blends luxury finishes with thoughtful upgrades in a desirable maintenance-friendly community. From the moment you arrive, you'll appreciate the beautifully landscaped exterior, paver driveway, tile roof, and inviting screened lanai overlooking a peaceful backyard. Inside, the open-concept floor plan is filled with natural light and features elegant tile flooring throughout the main living areas, laminate flooring in both bedrooms, tray ceilings, and a spacious great room that flows seamlessly into the gourmet kitchen and dining area. The kitchen offers quartz countertops, stainless steel appliances, abundant cabinetry, a large center island with seating, and stylish pendant lighting. The primary suite is a private retreat featuring custom closets, while the primary bath includes dual vanities, a large walk-in shower, and an additional built-in cabinet above the toilet for exceptional storage. The dedicated office is enhanced with a beautiful custom built-in bookshelf, making it the perfect space for working from home. Additional premium upgrades include: • California Closets in the primary bedroom • California Closets cabinet above the primary bath toilet • California Closets custom bookshelf in the office • Wood plantation shutters on every window • New South High-Impact windows throughout • Whole-house 12 kW generator • Polyaspartic garage floor coating (superior durability compared to epoxy) • Laminate flooring in both bedrooms • Roof gutters on all sides of the home • Screened lanai overlooking the backyard • Paver driveway and walkway Whether you're looking for a full-time residence or a seasonal retreat, this meticulously cared-for home offers quality, comfort, and peace of mind with numerous high-end upgrades already completed. Built in 2022.
- Listing Status:
- Active
- Date Added:
- July 2, 2026
- Data Last Updated:
- July 28, 2026 at 7:22AM
- Listing Office:
- JOSEPH WALTER REALTY LLC : 248-294-7850
- Listing Agent:
- Scott Fader : 248-294-7850
- MLS ID:
- A4698788

- General: Sliding Doors
- Roofing: Other
- Windows: BlindsDouble Pane WindowsENERGY STAR Qualified WindowsInsulated Windows
- General: ConcreteStuccoOneSlab
- Road/Access: Asphalt
- HOA Amenities: Cable TVFitness CenterElectricityInternet1604.0Quarterly
- Originating MLS: Stellar MLS
- County: Manatee
- Zoning: RESIDENTIALOT 366HEIGHTS PH II SUBPH A & C & PH IA & IB PI #18788.4120/91878841209
- Utilities: Cable AvailableCable ConnectedElectricity ConnectedFiber OpticsSewer AvailableSewer ConnectedWater AvailableWater Connected
- Water: Public
- Sewer: Public Sewer
- Source: Stellar MLS
- Ownership: Fee Simple
This listing courtesy of Scott Fader , JOSEPH WALTER REALTY LLC
Monthly Payment
- Principal & Interest $
- Property Taxes $
- Home Insurance $
- VA Funding Fee $

 New - 3 days ago