6512 93RD STREET E, Bradenton, FL 34202
- 4 beds |
- 3 baths |
- 2,704 sqft
 Single-Family Home
  Built in 1986
  1acre lot
 2 car garage
  $313/sqft
  Listed 11 months ago
Property Description
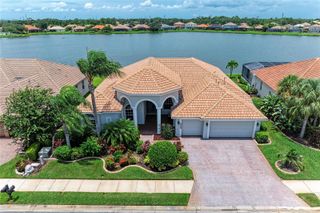
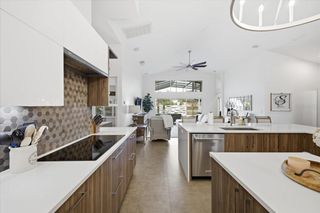
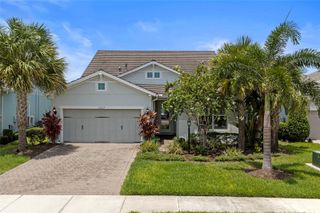
NEW HOME AND HAPPY LIFE AWAITS! LUXURY POOL HOME IN PRIME BRADENTON FLORIDA LOCATION! BRING YOUR OFFERS, MOTIVATED SELLER!! Located in the sough after Braden Woods community. Offering 4 bedrooms, 2.5 bathrooms, a 2 car garage, over 2,700 square feet of living space, and set on a full acre of beautifully landscaped land, pool with screen lanai. Zoned for top-rated schools and Lakewood Ranch High School, and just minutes from Lakewood Ranch. Estate with close proximity to the famed Siesta Key beaches, Sarasota’s cultural gems, and St. Armands Circle. Plus, with easy access to I-75, and major highways. Enjoy weekend visits to Tampa, Disney World, golf courses, fine dining, shopping and entertainment, Hospitals, wellness centers and more of Florida’s best attractions. As you arrive, you’re welcomed by a circular driveway framed by majestic oak trees and two main entrances. Step inside and you’re greeted by a welcoming porch, perfect for relaxing afternoons or sunset views, with updated pavers. A grand double door entry welcomes you, and immediately, you’ll notice the skylight above and the staircase. To the left, a formal dining area flows into the open floor plan. The kitchen, featuring modern cabinetry, stainless steel appliances, quartz countertops, a breakfast bar, and a cozy eat-in area, is ideal for both casual meals and entertaining. The open living room shares this space seamlessly with a brick fireplace. On the right, find a versatile entertainment area, perfect as a TV room, home theater, or even a flexible office/den. The main floor leads to magnificent French doors that open to a private oasis: a screened- in pool with pavers area, expansive lanai, and conservation views framed by oak trees, perfect for year-round gatherings and outdoor enjoyment. Upstairs, you’ll find four bedrooms. The three guest rooms share a full bath, while the spacious primary suite features double vanities, a walk-in shower and walk-in closet. Additional highlights include a full RV hookup, boat parking, a new roof (2021), and refreshed exterior. This is a private sanctuary combining luxury, top-tier schools, and proximity to world-class beaches and attractions. Schedule your private showing! Don't miss the opportunity to own this house.
- Listing Status:
- Active
- Data Last Updated:
- July 28, 2026 at 2:21PM
- Listing Office:
- KELLER WILLIAMS SOUTH SHORE : 813-641-8300
- Listing Agent:
- Yuranis Rodriguez : 973-979-1780
- MLS ID:
- TB8425634

- General: GardenLightingPrivate MailboxSidewalkSprinkler Metered
- Style: Other
- Other Structures: Finished RV PortShed(s)StorageFront Porch
- Pool: DeckScreen Enclosure
- Parking: DrivewayGarage Door OpenerGuestRV Access/Parking
- Roofing: Shingle
- Windows: Skylight(s)
- General: Wood SidingTwoSlab
- Road/Access: Paved
- HOA Amenities: 222.0Annually
- Originating MLS: Stellar MLS
- County: Manatee
- Zoning: RSF1/WPELOT 16 BLK 8 BRADEN WOODS SUB PHASE III PI#19016.3190/31901531903
- View: GardenPoolTrees/Woods
- Utilities: Electricity ConnectedWater Connected
- Water: Public
- Sewer: Septic Tank
- Source: Stellar MLS
- Ownership: Fee Simple
This listing courtesy of Yuranis Rodriguez , KELLER WILLIAMS SOUTH SHORE
Monthly Payment
- Principal & Interest $
- Property Taxes $
- Home Insurance $
- VA Funding Fee $

 New - 1 day ago