6540 WILLOWSHIRE WAY, Bradenton, FL 34212
- 4 beds |
- 3 baths |
- 2,006 sqft
 Single-Family Home
  Built in 2017
  7,841sqft lot
 2 car garage
  $249/sqft
  Listed 7 days ago
Property Description
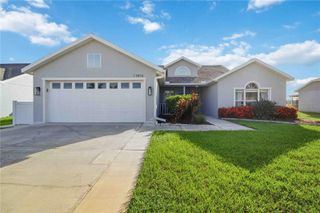
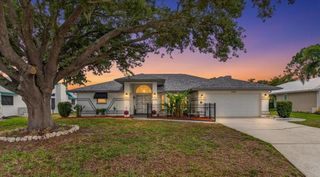
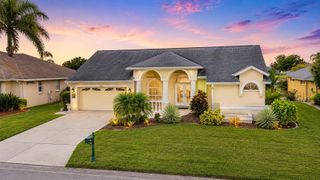
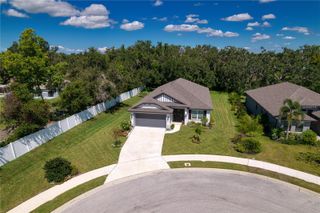
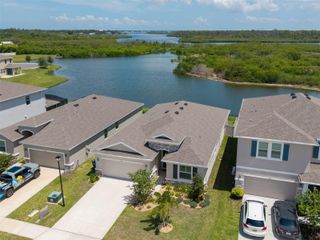
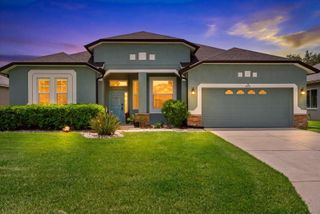
Welcome to this beautifully upgraded 4-bedroom, 3-bath Trevi floor plan by Lennar, offering 2,032 sq ft in the sought-after River Strand Golf & Country Club. Enjoy tranquil pond and golf course views from your private homesite, along with an amenity-rich social membership included. From the moment you arrive, thoughtful updates set this home apart — a widened driveway, lush palm landscaping, and a security storm door lead into an enclosed front entry with true curb appeal. Inside, the primary closet features custom organization, kitchen cabinets showcase professional paint, and pull-out shelving adds everyday convenience. A solar tube brightens the living area with natural light, and new LVP flooring runs through two bedrooms. Pull-down attic stairs make storage a breeze. Step outside to your private retreat: an extended, paver lanai enclosed with 80/20 screens, a retractable awning with LED lighting and a wind sensor, and a hot tub — all overlooking the pond and golf course. A small patio in the back adds even more space for relaxing or entertaining. Gutters and landscape lighting complete the package, adding both function and evening ambiance. Move-in ready and packed with upgrades you won't find in a typical resale — this is River Strand living at its finest.
- Listing Status:
- Active
- Date Added:
- July 22, 2026
- Data Last Updated:
- July 28, 2026 at 7:22AM
- Listing Office:
- MICHAEL SAUNDERS & COMPANY : 941-907-9595
- Listing Agent:
- Mark Boehmig : 941-807-6936
- MLS ID:
- A4700523

- General: Awning(s)Hurricane ShuttersPrivate YardRain GuttersSidewalkSliding DoorsSprinkler MeteredAbove GroundHeated
- Style: Contemporary
- Other Structures: Rear PorchScreenedCovered
- Parking: DrivewayGarage Door Opener
- Roofing: Tile
- Windows: Skylight(s)BlindsShuttersStorm Window(s)
- General: BlockStuccoOneSlab
- Road/Access: Asphalt
- HOA Amenities: Basketball CourtCable TVClubhouseFitness CenterGatedGolf CoursePickleball Court(s)PoolSecurityTennis Court(s)Guard - 24 HourCable TVCommon Area TaxesPoolEscrow Reserves FundFidelity BondInternetMaintenance GroundsManagementPrivate RoadSecurity1567.89Quarterly
- Originating MLS: Stellar MLS
- County: Manatee
- Zoning: PD-MULOT 53 HERITAGE HARBOUR SUBPHASE J UNIT 4B LESS 1/16TH INT IN OIL AND MINERAL RIGHTS DESC IN DB239 PG368 PI#11018.5975/91101859759
- View: Golf CourseTrees/WoodsWater
- Utilities: BB/HS Internet AvailableCable ConnectedElectricity ConnectedPublicUnderground UtilitiesWater Connected
- Water: Public
- Sewer: Public Sewer
- Source: Stellar MLS
- Ownership: Fee Simple
This listing courtesy of Mark Boehmig , MICHAEL SAUNDERS & COMPANY
Monthly Payment
- Principal & Interest $
- Property Taxes $
- Home Insurance $
- VA Funding Fee $