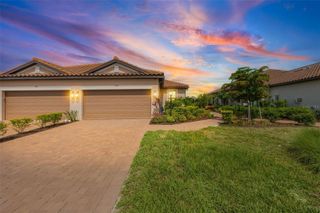
6774 CHESTER TRAIL, Bradenton, FL 34202
- 2 beds |
- 2 baths |
- 1,832 sqft
 Single-Family Home
  Built in 2018
  7,841sqft lot
 3 car garage
  $339/sqft
  Listed 27 days ago
Property Description
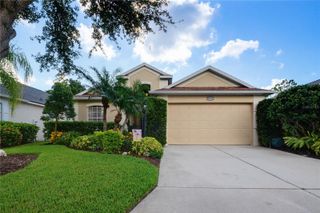
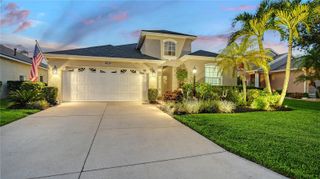
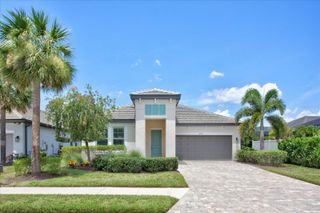
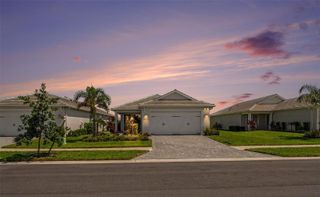
Under contract-accepting backup offers. Welcome to your move-in ready Craftsman retreat on a stunning water view lot with ideal north-south exposure and located in the highly sought-after 55+ community Del Webb nestled within Lakewood Ranch. Impeccably maintained and thoughtfully upgraded throughout, this home offers exceptional curb appeal with a welcoming extended front porch, natural stone accents, and professionally designed landscaping with integrated lighting. Step inside to bright, neutral plank tile floors, 8-foot interior doors, 5-inch baseboards, plantation shutters, upgraded lighting and designer accent walls. The heart of the home is an oversized kitchen island with end cabinets, abundant storage including custom closets and pantry, plus a convenient laundry room with cabinets and folding counter. A custom office with built-ins offers a polished work from home space. Relax and entertain on the extended lanai with Kevlar remote-controlled screens and water views or rely on whole home comforts like a generator, hurricane impact windows, whole-home reverse osmosis water filtration system, ceiling fans, and a modern security system with rear floodlights. The owner’s suite and guest bath feature Kohler shower head and handheld, frameless shower enclosure, grab bars, and custom framed mirrors for a spa-like finish. Practical upgrades include a 4-foot garage and lanai extension, pull-down attic access, garage utility sink, and a garage door opener replaced June 2025. This home blends style, safety, and smart functionality---schedule your showing today!
- Listing Status:
- Pending
- Date Added:
- July 1, 2026
- Data Last Updated:
- July 28, 2026 at 2:21PM
- Listing Office:
- BETTER HOMES AND GARDENS REAL ESTATE ATCHLEY PROPE : 941-556-9100
- Listing Agent:
- Mark Lawrence : 941-402-3471
- MLS ID:
- A4697849

- General: Built-in FeaturesCeiling Fans(s)High CeilingsIn Wall Pest SystemKitchen/Family Room ComboOpen FloorplanPrimary Bedroom Main FloorSmart HomeSolid Wood CabinetsSplit BedroomStone CountersThermostatWalk-In Closet(s)Window Treatments
- Rooms: Den/Library/OfficeInside Utility
- Appliances: DishwasherDisposalDryerGas Water HeaterKitchen Reverse Osmosis SystemMicrowaveRangeRefrigeratorWasherWater Filtration SystemWater Softener
- Laundry: InsideLaundry Room
- Flooring: Tile
- A/C: Central Air
- Heating: CentralNatural Gas
- Eco/Green Feature: Irrigation-Reclaimed Water
- General: Hurricane ShuttersLightingPrivate EntrancePrivate YardRain GuttersSliding Doors
- Style: Florida
- Other Structures: Rear PorchScreenedCovered
- Parking: DrivewayGarage Door OpenerGolf Cart GarageOff StreetTandem
- Roofing: Tile
- Windows: Double Pane WindowsShuttersStorm Window(s)
- General: BlockStuccoOneSlab
- Road/Access: AsphaltPaved
- HOA Amenities: ClubhouseFence RestrictionsFitness CenterGatedHandicap ModifiedPickleball Court(s)PoolRecreation FacilitiesSecuritySpa/Hot TubTennis Court(s)Trail(s)Vehicle RestrictionsWheelchair AccessPoolMaintenance GroundsManagementPrivate RoadSecurity1604.73Quarterly
- Originating MLS: Stellar MLS
- County: Manatee
- Zoning: PD-RLOT 348 DEL WEBB PH IB SUBPH D & F PI#5861.2165/9586121659
- View: Water
- Utilities: BB/HS Internet AvailableCable AvailableElectricity ConnectedFiber OpticsNatural Gas ConnectedPhone AvailablePublicSewer ConnectedUnderground UtilitiesWater Connected
- Water: Public
- Sewer: Public Sewer
- Source: Stellar MLS
- Ownership: Fee Simple
This listing courtesy of Mark Lawrence , BETTER HOMES AND GARDENS REAL ESTATE ATCHLEY PROPE
Monthly Payment
- Principal & Interest $
- Property Taxes $
- Home Insurance $
- VA Funding Fee $

 New - 1 day ago