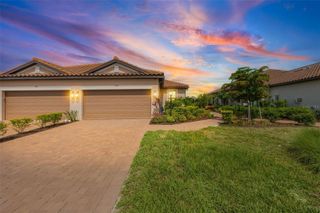
6835 CHESTER TRAIL, Bradenton, FL 34202
- 2 beds |
- 2 baths |
- 1,930 sqft
 Single-Family Home
  Built in 2020
  7,405sqft lot
 3 car garage
  $324/sqft
  Listed 8 months ago
Property Description
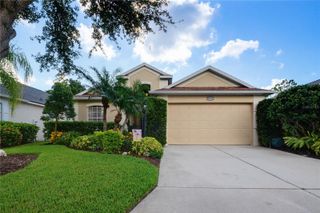
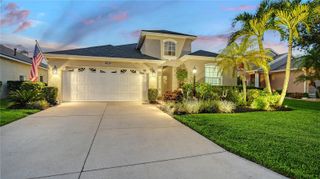
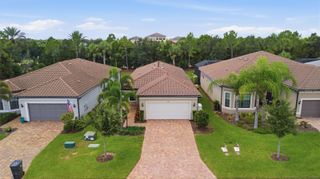
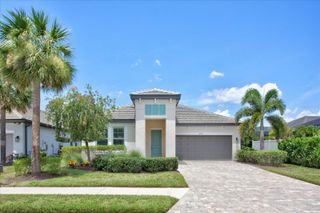
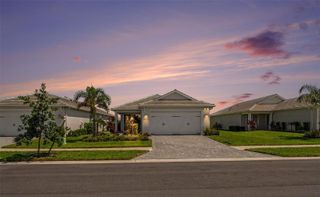
Under contract-accepting backup offers. One or more photo(s) has been virtually staged. MOTIVATED SELLER!! Welcome to your new home in the amazing, maintenance-free, and very active Del Webb community! This beautifully kept 2-bedroom plus den, 2-bath home is the popular Mystique model—an award-winning favorite known for its open layout and easy flow. Enjoy the Tandem garage to park your golf cart or have a work bench if you desire. You’ll love the spacious great room, bright island kitchen that’s perfect for gatherings, and a dining area that fits everything from casual dinners to holiday feasts. Custom remote-controlled shades have been installed in the living room, closing fully to cover the entire corner pocket sliders. Open them up during the cooler months to let in that perfect cross breeze while you relax on your oversized screened lanai—or lounge by your own private pool with waterfall features and no neighbors behind you. Pool comes equiped with a Pentair system that is app-controlled with fiber-optic lighting for nighttime swims. Inside, the versatile den makes an ideal office or hobby space. There’s also a comfortable guest bedroom and bath, plus a convenient laundry room. The primary suite overlooks the pool area and features a walk-in shower, double sinks, and a roomy closet you’ll actually have space to use. Throughout the home, you’ll notice thoughtful upgrades: porcelain tile flooring, custom cabinetry, solid-surface countertops, and hurricane shutters for peace of mind. Living in Del Webb means you’ll enjoy resort-style amenities—including a clubhouse, fitness center, pool, pickleball and tennis courts, and endless social activities. And you’re just minutes from Lakewood Ranch’s Main Street and Waterside, filled with great restaurants, shopping, and the weekly market. This home is move-in ready, beautifully maintained, and waiting for you to make it your own.
- Listing Status:
- Pending
- Date Added:
- November 12, 2025
- Data Last Updated:
- July 28, 2026 at 1:23PM
- Listing Office:
- EXP REALTY LLC : 888-883-8509
- Listing Agent:
- Annie Jordan : 941-740-0126
- MLS ID:
- A4671747

- General: Built-in FeaturesCeiling Fans(s)Coffered Ceiling(s)Eat-in KitchenIn Wall Pest SystemKitchen/Family Room ComboPest Guard SystemPrimary Bedroom Main FloorSolid Surface CountersSolid Wood CabinetsSplit BedroomStone CountersThermostatTray Ceiling(s)Walk-In Closet(s)Window Treatments
- Rooms: Den/Library/Office
- Appliances: DishwasherDisposalDryerExhaust FanMicrowaveRangeRange HoodRefrigeratorTankless Water HeaterWasher
- Laundry: Electric Dryer HookupInsideLaundry RoomWasher Hookup
- Flooring: CarpetCeramic TileLuxury VinylTile
- A/C: Central Air
- Heating: Natural Gas
- General: Hurricane ShuttersLightingRain GuttersSidewalkSliding DoorsHeatedIn Ground
- Style: ContemporaryFlorida
- Other Structures: DeckScreenedPatioCovered
- Pool: Child Safety FenceDeckFiber Optic LightingGuniteHeatedIn GroundLightingScreen EnclosureTile
- Parking: DrivewayTandem
- Roofing: Tile
- Windows: DrapesENERGY STAR Qualified WindowsRodsShadesShuttersWindow Treatments
- General: BlockStoneStuccoOneSlab
- Road/Access: Asphalt
- HOA Amenities: PoolMaintenance GroundsManagementPrivate Road1604.73Quarterly
- Originating MLS: Stellar MLS
- County: Manatee
- Zoning: PD-RLOT 327 DEL WEBB PH IB SUBPH D & F PI#5861.2060/9586120609
- Utilities: BB/HS Internet AvailableCable AvailableElectricity ConnectedFiber OpticsNatural Gas ConnectedPhone AvailablePublicSewer ConnectedSprinkler RecycledUnderground UtilitiesWater Connected
- Water: Canal/Lake For IrrigationPublic
- Sewer: Public Sewer
- Source: Stellar MLS
- Ownership: Fee Simple
This listing courtesy of Annie Jordan , EXP REALTY LLC
Monthly Payment
- Principal & Interest $
- Property Taxes $
- Home Insurance $
- VA Funding Fee $

 New - 1 day ago