7106 PINE VALLEY STREET, Bradenton, FL 34202
- 4 beds |
- 4 baths |
- 3,736 sqft
 Single-Family Home
  Built in 2003
  0.6acre lot
 3 car garage
  $301/sqft
  Listed 5 months ago
Property Description
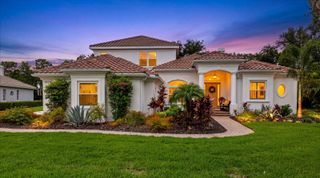
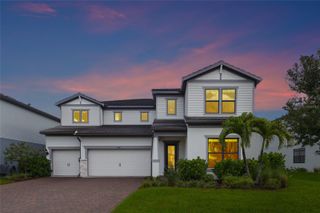
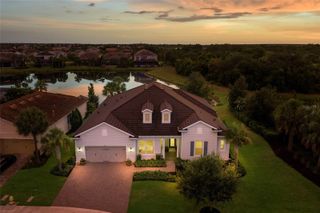
Under contract-accepting backup offers. Welcome to this fully remodeled golf course home in River Club in Lakewood Ranch, ideally positioned on the 17th fairway of the River Club Golf Course with peaceful lake views in the front and expansive golf course views in the rear. This River Club property offers rare privacy with no home directly across the street or behind, and a larger homesite. River Club in Lakewood Ranch is known for oversized lots, mature landscaping, low HOA fees, and no CDD fees, making it one of the most desirable established golf course communities near Sarasota. This upgraded River Club home features a circular driveway, elevated lot, luxury vinyl plank flooring, a custom built entertainment center, and an open layout ideal for entertaining. The remodeled kitchen includes stainless steel appliances, generous counter space, a custom pantry, and a dedicated coffee and wine bar. Designed for Florida living, this home includes a saltwater pool and spa, outdoor kitchen, pool bath, and clearview screened lanai overlooking the 17th fairway. Retractable shades and professional landscape lighting enhance both comfort and curb appeal. Additional features include a buried 250 gallon propane tank, custom fitted closets, plantation shutters, and power honeycomb shades for energy efficiency. Located just minutes from Main Street Lakewood Ranch, Waterside Place, downtown Sarasota, Gulf Coast beaches, I-75, and Sarasota Bradenton International Airport, this River Club golf course home offers space, privacy, and long term value in one of the most strategically located communities in the Lakewood Ranch area. If you are searching for River Club homes for sale with a pool, large lot, and golf course views, this property checks every box.
- Listing Status:
- Pending
- Date Added:
- February 19, 2026
- Data Last Updated:
- July 28, 2026 at 1:23PM
- Listing Office:
- COMPASS FLORIDA LLC : 941-279-3630
- Listing Agent:
- Jane Ebury Sinclair, PA : 941-726-9360
- MLS ID:
- A4682957

- General: Built-in FeaturesCeiling Fans(s)Crown MoldingEat-in KitchenHigh CeilingsKitchen/Family Room ComboLiving Room/Dining Room ComboOpen FloorplanPrimary Bedroom Main FloorSolid Surface CountersSplit BedroomStone CountersWalk-In Closet(s)Wet BarWindow Treatments
- Rooms: Den/Library/OfficeFamily RoomFormal Dining Room SeparateFormal Living Room SeparateInside UtilityLoft
- Appliances: Built-In OvenCooktopDishwasherDisposalDryerGas Water HeaterMicrowaveRefrigeratorWasher
- Laundry: Corridor AccessInsideLaundry Room
- Flooring: CarpetLuxury Vinyl
- A/C: Central Air
- Heating: CentralElectric
- Fireplace: GasFireplace
- General: Awning(s)GardenLightingOutdoor GrillOutdoor KitchenPrivate MailboxRain GuttersSliding DoorsHeatedIn Ground
- Style: Florida
- Other Structures: Outdoor KitchenDeckRear PorchScreened
- Pool: Child Safety FenceGuniteHeatedIn GroundLightingSalt WaterScreen Enclosure
- Roofing: Concrete
- Windows: ShadesShuttersWindow Treatments
- General: BlockTwoSlab
- Road/Access: Asphalt
- HOA Amenities: Fence RestrictionsEscrow Reserves FundManagement916.0Annually
- Originating MLS: Stellar MLS
- County: Manatee
- Zoning: PDR/WPE/LOT 4102 RIVER CLUB SOUTH SUBPHASE IV PI#5876.4220/8587642208
- View: Golf CoursePoolWater
- Utilities: Cable ConnectedElectricity ConnectedNatural Gas ConnectedPublicSewer ConnectedSprinkler MeterWater Connected
- Water: Public
- Sewer: Public Sewer
- Source: Stellar MLS
- Ownership: Fee Simple
This listing courtesy of Jane Ebury Sinclair, PA , COMPASS FLORIDA LLC
Monthly Payment
- Principal & Interest $
- Property Taxes $
- Home Insurance $
- VA Funding Fee $