7204 83RD DRIVE E, Bradenton, FL 34201
- 3 beds |
- 3 baths |
- 1,596 sqft
 Town Home
  Built in 2005
  —— sqft lot
  1 car garage
  $197/sqft
  Listed 27 days ago
Property Description
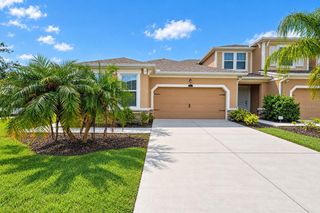
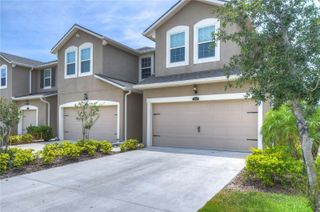
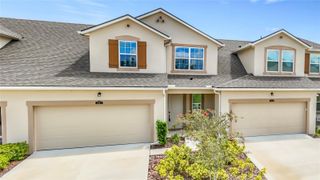
Welcome to 7204 83rd Dr E, a beautifully updated END-UNIT townhouse in the gated community of Sabal Bay. Featuring a spacious, open-concept floor plan, this home offers a large great room downstairs with plenty of room for relaxing, dining, and entertaining. The updated kitchen features quartz countertops and updated stainless steel appliances, and flows seamlessly into the main living space, creating the ideal layout for everyday living and gatherings. Step outside to the screened-in patio, the perfect place to enjoy your morning coffee or unwind after a long day while taking in the peaceful, tranquil setting. Upstairs, you'll find three spacious bedrooms, providing comfortable accommodations for family, guests, or a home office. High-end laminate flooring throughout the home offers a clean, modern look and easy maintenance. Sabal Bay offers residents a desirable community setting with a gated entrance, community pool, and newly installed playground. The location is exceptional, just minutes from UTC, I-75, and Sarasota-Bradenton International Airport (SRQ), with convenient access to shopping, dining, entertainment, downtown Sarasota, and the area's beautiful beaches. Move-in ready and ideally located, this townhouse offers the perfect combination of modern updates, functional living space, and community amenities. Don't miss your opportunity to make 7204 83rd Dr E your new home!
- Listing Status:
- Active
- Date Added:
- September 4, 2026
- Data Last Updated:
- September 28, 2026 at 11:21PM
- Listing Office:
- WILLIAM RAVEIS - FLORIDA LLC : 941-867-3901
- Listing Agent:
- Alyssa Frudakis : 941-961-0828
- Contact:
- 941-867-3901
- MLS ID:
- A4704749

- General: Hurricane ShuttersLightingPrivate MailboxRain GuttersSidewalk
- Other Structures: Rear PorchScreenedCovered
- Parking: DrivewayGarage Door OpenerGuest
- Roofing: Shingle
- Windows: Aluminum FramesBlindsDrapes
- General: BlockStuccoFrameTwoSlab
- Road/Access: Paved
- HOA Amenities: GatedPlaygroundPoolPoolEscrow Reserves FundMaintenance StructureMaintenance GroundsManagementSewerTrashWater414.0Monthly
- Originating MLS: Stellar MLS
- County: Manatee
- Zoning: PDR/WPUNIT 5-8 PHASE 4 SABAL BAY A CONDOMINIUM PI#20541.2350/92054123509
- View: Park/Greenbelt
- Utilities: PublicUnderground Utilities
- Water: Public
- Sewer: Public Sewer
- Source: Stellar MLS
- Ownership: Fee Simple
This listing courtesy of Alyssa Frudakis , WILLIAM RAVEIS - FLORIDA LLC
Monthly Payment
- Principal & Interest $
- Property Taxes $
- Home Insurance $
- VA Funding Fee $