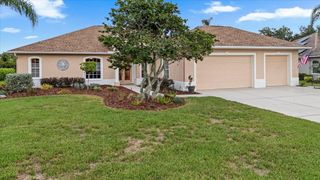
735 116TH COURT NE, Bradenton, FL 34212
- 4 beds |
- 4 baths |
- 2,675 sqft
 Single-Family Home
  Built in 2016
  8,712sqft lot
 3 car garage
  $213/sqft
  Listed 18 days ago
Property Description
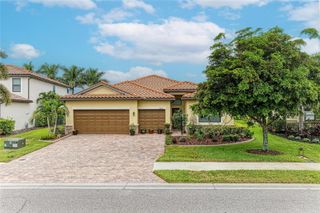
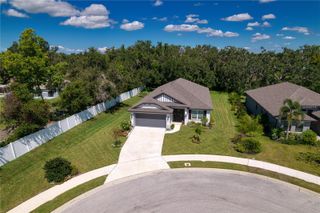
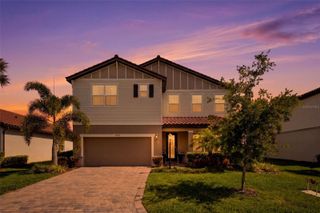
Welcome Home! ...to this lovely, meticulously maintained, well appointed beauty! Gorgeous features include a stunning kitchen backsplash, tray ceilings in main bedroom and living area, high ceilings throughout, upgraded hardware, fixtures, & electrical wiring, 8' doors, luxury vinyl plank flooring throughout, and so much more. There are approximately $50K in upgrades in this really special find for a lucky buyer! The upgraded kitchen appliances, cabinets, and fixtures are a chef's dream! The spacious, open, light filled living areas invite both relaxation and lively gatherings! The luxurious main bedroom suite offers a serene and luxurious retreat from the main house and other bedrooms. Secondary bedrooms with walk-in closets and baths provide roomy comfort and privacy. The tandem 3-car garage can be used to accommodate extra storage, your golf cart, a home gym, whatever! An expansive (epoxy floored in 2026) lanai with both covered and open areas in the fenced, beautifully landscaped lawn completes the picture. Improvements include a new roof and garage AC splitter unit in 2025. Improvements in 2022 include new vinyl plank whole house flooring, new granite countertop in kitchen, kitchen backsplash and 3-dimensional island front. Offered fully furnished (excluding gym) for a new homeowner who chooses truly "move-in ready" convenience. No CDD fees & low HOA dues. Ideally located - close to Lakewood Ranch amenities, awesome downtown Sarasota, nearby shopping, retail, and business areas, easy I-75 access, and those fabulous beaches on Anna Maria Island and the barrier islands.
- Listing Status:
- Active
- Date Added:
- July 10, 2026
- Data Last Updated:
- July 28, 2026 at 7:22AM
- Listing Office:
- BRIGHT REALTY : 941-552-6036
- Listing Agent:
- Catherine Corbett : 615-969-5331
- MLS ID:
- A4698326

- General: Hurricane ShuttersLightingPrivate YardRain GuttersSidewalkSliding Doors
- Style: Ranch
- Other Structures: Front PorchRear PorchCovered
- Parking: Garage Door OpenerGolf Cart GarageOversizedTandem
- Roofing: Shingle
- Windows: BlindsENERGY STAR Qualified Windows
- General: BlockStuccoOneSlab
- Road/Access: Paved
- HOA Amenities: Maintenance GroundsManagement495.0Quarterly
- Originating MLS: Stellar MLS
- County: Manatee
- Zoning: PDRLOT 26 RAVEN CREST PI#5471.0430/9547104309
- Fencing: Fenced
- Utilities: Cable AvailableElectricity ConnectedFiber OpticsPublicSewer ConnectedUnderground UtilitiesWater Connected
- Water: Public
- Sewer: Public Sewer
- Source: Stellar MLS
- Ownership: Fee Simple
This listing courtesy of Catherine Corbett , BRIGHT REALTY
Monthly Payment
- Principal & Interest $
- Property Taxes $
- Home Insurance $
- VA Funding Fee $

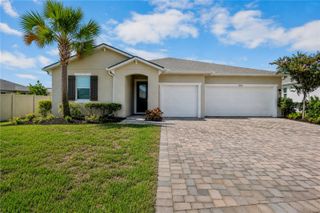
 New - 1 day ago