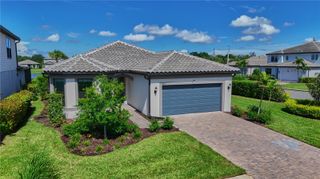
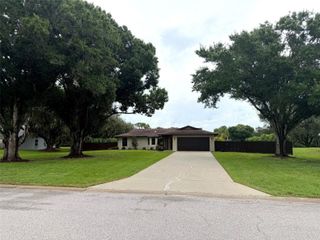
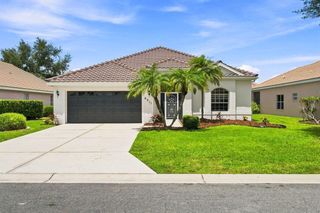
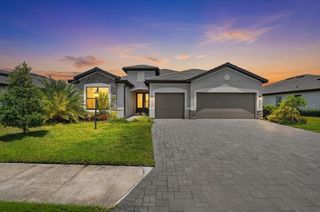
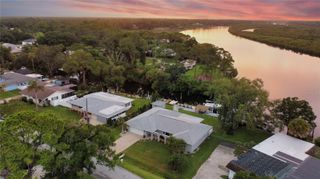
7428 RIDGELAKE CIRCLE, Bradenton, FL 34203
- 3 beds |
- 3 baths |
- 2,076 sqft
 Single-Family Home
  Built in 2017
  7,405sqft lot
 2 car garage
  $361/sqft
  Listed 1 day ago
Property Description
Are you looking for a home with that WOW factor? This exquisite home is designed to entertain with bright open spaces and spectacular outdoor areas. Built in 2017 with fabulous upgrades and custom touches in every room, this is a house that will make you never want to leave home. Please ask your agent for the attached list of upgrades and features- there were just too many to list! Bring your list and see them in person: The great room features a built-in stone electric fireplace with a built-in TV. The kitchen with upgraded appliances, under-counter lighting, and a large sink. The spacious master in the rear of the home features gorgeous plank wall accents and plantation shutters for privacy, opening to breathtaking pool views. Oh, and YES, the POOL. This home's owner works for a pool design company and has made this pool his personal project. The large wall behind the pool not only offers privacy, but it also creates 3 waterfalls and an AMAZING night POOL MOVIE experience surrounded by an LED light show!. Don’t miss the pictures and the 3D tour. Pool upgrades and features include: Electric heater, upgraded LED lighting, upgraded interior surface, deck (Porcelain tile), water features including 3 waterfalls and 3 bubblers, hydrotherapy jets in spa, in-floor cleaning system, Salt Chlorine pool and automatic pH monitoring system, Pentair IntelliCenter digital control center with smartphone and wireless control, theater wall. Projector/Electronic equipment for the theater wall can be made available on a separate contract for the convenience of the buyer. Book your showing today!
- Listing Status:
- Active
- Date Added:
- August 12, 2026
- Data Last Updated:
- August 14, 2026 at 12:23AM
- Listing Office:
- CENTURY 21 ROSEBAY : 941-366-7673
- Listing Agent:
- Alan Hernandez : 941-266-2756
- Contact:
- 941-366-7673
- MLS ID:
- A4702826

- General: Hurricane ShuttersSliding DoorsHeatedIn Ground
- Other Structures: EnclosedDeckScreened
- Pool: DeckHeatedIn GroundLightingSalt Water
- Roofing: Shingle
- Windows: Blinds
- General: BlockStuccoOneSlab
- Road/Access: Paved
- HOA Amenities: 778.0Quarterly
- Originating MLS: Stellar MLS
- County: Manatee
- Zoning: XLOT 98 RIDGE AT CROSSING CREEK PH I PI#17304.5720/91730457209
- Fencing: Fenced
- Utilities: BB/HS Internet AvailableCable ConnectedElectricity ConnectedSewer ConnectedWater Connected
- Water: Public
- Sewer: Public Sewer
- Source: Stellar MLS
- Ownership: Fee Simple
This listing courtesy of Alan Hernandez , CENTURY 21 ROSEBAY
Monthly Payment
- Principal & Interest $
- Property Taxes $
- Home Insurance $
- VA Funding Fee $

 New - 2 days ago