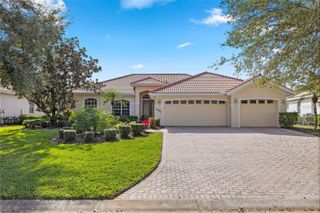
7448 47TH AVENUE CIRCLE E, Bradenton, FL 34203
- 4 beds |
- 3 baths |
- 3,234 sqft
 Single-Family Home
  Built in 2015
  6,534sqft lot
 2 car garage
  $209/sqft
  Listed 4 days ago
Property Description
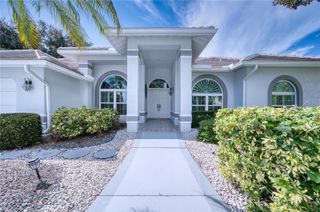
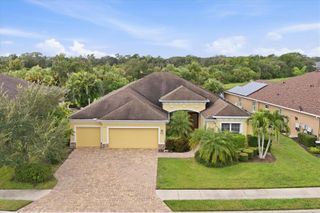
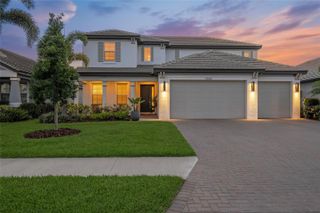
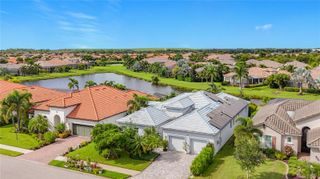
Make your move to 7448 47th Avenue Circle East! With over 3,200 square feet, four bedrooms, a den, and an upstairs loft, this home offers the space and flexibility you’ve been looking for. The open kitchen and living area keeps everyone connected, whether you’re entertaining or enjoying an easy night at home. Just off the kitchen, a coffee or beverage nook and a huge walk-in pantry add everyday convenience. A first-floor bedroom and full bathroom offer options for guests, while a mudroom just inside the garage door gives bags and shoes a place to land. Upstairs, you’ll find a massive loft and spacious bedrooms with plenty of storage. The oversized Primary bedroom has an attached extra space/nook that makes a perfect sitting area, office, nursery, or endless possibilities and the closet so large it feels like another room with direct access to the laundry room. Start your morning on the covered front porch, then head out back to the covered lanai and heated pool, all within the screened enclosure. Low HOA, no CDD fees, and a convenient Bradenton location make this one easy to love. You will find comfort in knowing that the 2025 Roof and Hurricane shutters offer extra protection for the place you call home! Come see it for yourself before the opportunity is gone!
- Listing Status:
- Active
- Date Added:
- September 25, 2026
- Data Last Updated:
- September 28, 2026 at 1:21PM
- Listing Office:
- MARCUS & COMPANY REALTY : 941-932-8550
- Listing Agent:
- Janelle Miller : 941-720-5287
- Contact:
- 941-932-8550
- MLS ID:
- A4707280

- General: Hurricane ShuttersLighting
- Style: Traditional
- Other Structures: EnclosedFront PorchRear PorchScreenedCovered
- Pool: Child Safety FenceGuniteHeatedIn GroundScreen Enclosure
- Parking: Driveway
- Roofing: Shingle
- Windows: Blinds
- General: StuccoTwoSlab
- Road/Access: Asphalt
- HOA Amenities: Common Area TaxesPrivate Road92.0Monthly
- Originating MLS: Stellar MLS
- County: Manatee
- Zoning: PDRLOT 7 STONELEDGE PI#17304.5035/91730450359
- Utilities: Cable ConnectedElectricity ConnectedPhone AvailableSewer ConnectedUnderground UtilitiesWater Connected
- Water: Public
- Sewer: Public Sewer
- Source: Stellar MLS
- Ownership: Fee Simple
This listing courtesy of Janelle Miller , MARCUS & COMPANY REALTY
Monthly Payment
- Principal & Interest $
- Property Taxes $
- Home Insurance $
- VA Funding Fee $

 New - 3 days ago