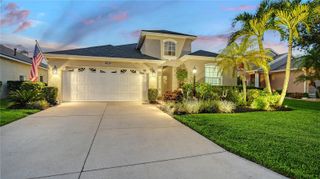
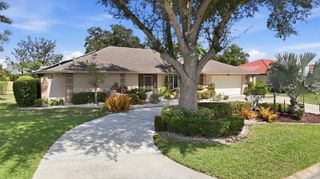
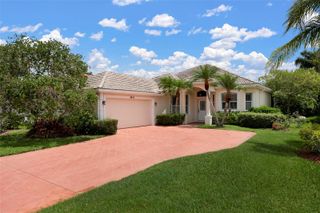
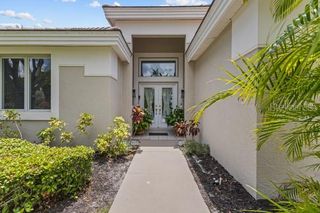
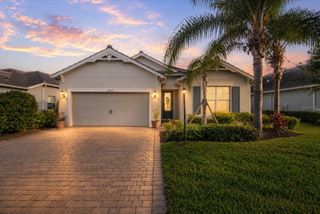
7526 RIO BELLA PLACE, Bradenton, FL 34201
- 2 beds |
- 2 baths |
- 1,974 sqft
 Single-Family Home
  Built in 2012
  8,276sqft lot
 2 car garage
  $309/sqft
  Listed 5 months ago
Property Description
PRICE IMPROVEMENT! Seller has reduced the price by $60K. Refined Florida living meets resort-style comfort in this former model home designed for both everyday ease and elegant entertaining. This exceptional residence offers two bedrooms plus a versatile den with built-in desk and custom shelving, and two full bathrooms, all thoughtfully finished with high-end details throughout. A grand entryway welcomes you with soaring ceilings accented by crown molding and elegant coffered ceilings, while wood and tile flooring flow seamlessly through the living spaces, creating a warm yet sophisticated feel. The eat-in kitchen is both stylish and functional, featuring quartz countertops, tall cabinetry, a stone backsplash, and newer stainless-steel appliances—including a wine refrigerator. A charming window seat beneath the bay window adds the perfect spot for morning coffee or casual dining. The primary suite is a private retreat with two walk-in closets and a well-appointed bathroom offering granite countertops, 2 sinks, and a walk-in shower. Step outside to the screened lanai and enjoy true indoor-outdoor living with hurricane-impact windows, a heated saltwater pool with fountain, expansive deck, fire pit, and a freestanding hot tub—ideal for relaxing or hosting guests year-round. Additional highlights include a full laundry room with storage, a two-car garage with additional storage, generous living spaces, and exceptional attention to detail throughout. A truly special home that blends comfort, style, and functionality in every space.
- Listing Status:
- Active
- Date Added:
- February 11, 2026
- Data Last Updated:
- July 28, 2026 at 7:22AM
- Listing Office:
- MICHAEL SAUNDERS & COMPANY : 941-349-3444
- Listing Agent:
- Nancy Moore : 941-313-5159
- MLS ID:
- A4680563

- General: Hurricane ShuttersOutdoor GrillSliding DoorsAbove GroundHeated
- Style: Custom
- Other Structures: Front PorchCovered
- Pool: DeckHeatedIn GroundScreen EnclosureSolar HeatSolar Power Pump
- Parking: DrivewayGarage Door Opener
- Roofing: Concrete
- General: ConcreteStuccoOneSlab
- Road/Access: Paved
- HOA Amenities: Maintenance Grounds790.0Quarterly
- Originating MLS: Stellar MLS
- County: Manatee
- Zoning: PDR/WPE/LOT 3 RIVA TRACETOG WITH THE E 2FT OF LOT 2 RIVA TRACEPI#19189.1116/91918911169
- View: PoolTrees/Woods
- Utilities: Cable ConnectedElectricity ConnectedNatural Gas ConnectedSewer ConnectedWater Connected
- Water: Public
- Sewer: Public Sewer
- Source: Stellar MLS
- Ownership: Fee Simple
This listing courtesy of Nancy Moore , MICHAEL SAUNDERS & COMPANY
Monthly Payment
- Principal & Interest $
- Property Taxes $
- Home Insurance $
- VA Funding Fee $

 New - 1 day ago