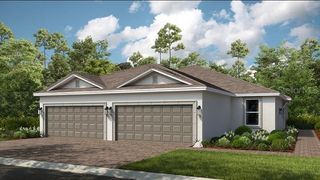
8669 54TH AVENUE CIRCLE E, Bradenton, FL 34211
- 2 beds |
- 2 baths |
- 1,837 sqft
 Single-Family Home
  Built in 2001
  0.25acre lot
 2 car garage
  $291/sqft
  Listed 2 months ago
Property Description
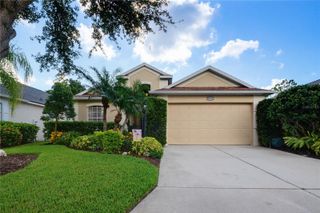
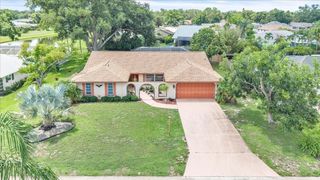
Reduced List Price! Welcome to paradise within the highly sought-after Rosedale Golf & Country Club community! This meticulously maintained maintenance-free home offers 1,837 square feet of light and bright living space featuring 2 bedrooms, 2 full baths, plus a versatile study/den. The open great room and dining area create the perfect setting for everyday living and entertaining. BRAND NEW TRANE HVAC installed June 10th, with 10 Year Warranty! HURRICANE READINESS WITH JUST A PUSH OF A BUTTON! Remote to lower the hurricane screens. Situated on one of the most spectacular waterfront lots in Rosedale, this oversized private homesite showcases breathtaking wrap-around water views surrounded by lush tropical landscaping. Enjoy peaceful mornings and stunning sunsets from your private outdoor retreat complete with an in-ground heated spa, side patio, and serene natural surroundings. Nature lovers will appreciate the abundance of Florida birds and the nearby eagle’s nest offering a rare opportunity for daily wildlife viewing right from your backyard. The spacious kitchen is designed for both functionality and comfort featuring a breakfast bar, built-in desk area, walk-in pantry, and an inviting eat-in dining space positioned beside open sliding glass doors overlooking the private side courtyard and tropical landscape. The spacious 2 1/2-car garage includes dedicated golf cart parking, ideal for enjoying the country club lifestyle. Numerous upgrades and improvements include a New 2023 roof, Whole Home Hurricane Shutters & Storm Smart Hurricane Roll-Down Screens!, 2026 lanai freshly painted, LED lighting throughout, 2024 spa heater, custom valances, designer lighting and fans, plus a gas hookup ready for your future outdoor kitchen. Experience the perfect blend of privacy, views, luxury, and maintenance-free living in one of Lakewood Ranch’s premier gated golf communities. Rosedale Golf & Country Club is a premier gated community offering golf, tennis, fitness, dining, and vibrant social activities—everything you need to embrace the Florida lifestyle to the fullest. Don’t miss your chance to call this exceptional property home. Schedule your private showing today! This one will not last...No Mandatory Memberships & No CDD Fees Here!
- Listing Status:
- Active
- Date Added:
- May 28, 2026
- Data Last Updated:
- July 28, 2026 at 7:22AM
- Listing Office:
- FINE PROPERTIES : 941-782-0000
- Listing Agent:
- Debi Chaffee : 941-773-9629
- MLS ID:
- A4694285

- General: Hurricane ShuttersPrivate MailboxPrivate YardRain Barrel/Cistern(s)Rain GuttersSidewalkSliding DoorsHeatedIn Ground
- Style: Florida
- Other Structures: Rear PorchScreenedPatioSide PorchCovered
- Parking: DrivewayGarage Door OpenerGolf Cart GarageGolf Cart ParkingOversized
- Roofing: Tile
- Windows: BlindsThermal WindowsWindow Treatments
- General: BlockStuccoOneBlockSlab
- Road/Access: Paved
- HOA Amenities: MaintenanceOptional Additional FeesGuard - 24 HourCable TVCommon Area TaxesEscrow Reserves FundInsuranceInternetMaintenance StructureMaintenance GroundsManagementPrivate Road580.0Quarterly
- Originating MLS: Stellar MLS
- County: Manatee
- Zoning: PDR/WPELOT K-29 ROSEDALE 11A GOLF & TENNIS CLUB COMMUNITY SUB PI#17308.3995/91730839959
- View: GardenTrees/WoodsWater
- Utilities: Cable ConnectedElectricity ConnectedFiber OpticsNatural Gas ConnectedPublicSewer ConnectedUnderground UtilitiesWater Connected
- Water: Public
- Sewer: Public Sewer
- Source: Stellar MLS
- Ownership: Fee Simple
This listing courtesy of Debi Chaffee , FINE PROPERTIES
Monthly Payment
- Principal & Interest $
- Property Taxes $
- Home Insurance $
- VA Funding Fee $

 New - 1 day ago