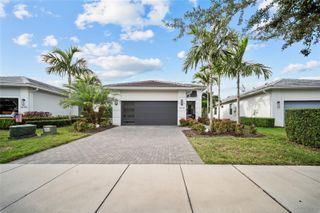
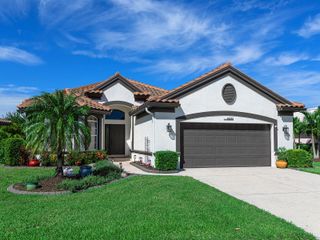
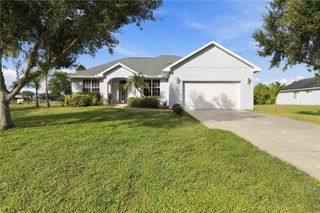
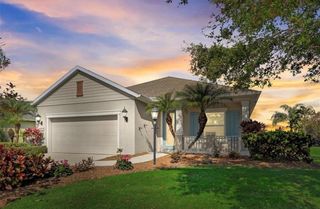
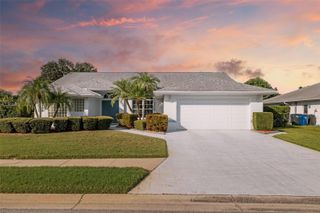
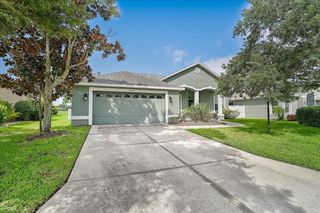
8729 49TH TERRACE E, Bradenton, FL 34211
- 2 beds |
- 2 baths |
- 2,024 sqft
 Single-Family Home
 Built in 2000
 6,970sqft lot
 2 car garage
 $240/sqft
 Listed 5 days ago
Property Description
Enjoy golf course views and easy maintenance-free living in this immaculately maintained home in Rosedale Golf & Country Club! Offering 2,024 square feet, 2 bedrooms, 2 full baths, a den/office, and an additional enclosed Florida room, this light-filled residence provides inviting spaces for everyday living and entertaining. Pride of ownership shines throughout, with luxury vinyl wood-look flooring, crown molding, and plantation shutters adding warmth and timeless style. The spacious eat-in kitchen features granite countertops, a walk-in pantry, and a convenient built-in desk, while custom closets provide thoughtfully organized storage. The enclosed Florida room offers a relaxing retreat overlooking the golf course 16th fairway, and the side courtyard provides another inviting setting to enjoy the Florida lifestyle. Newly replaced lanai screening and paver brick driveway and walkways further enhance the home’s appeal. Recent improvements for added peace of mind, including a NEW ROOF in 2023, NEW HOT WATER HEATER in 2026, and HVAC replaced in 2022. Additional features include a radiant barrier, epoxy garage flooring, an in-wall pest system, security system, and integrated stereo. Beautifully cared for and filled with thoughtful details, this golf course home is an exceptional opportunity to enjoy comfort, convenience, and the Rosedale lifestyle! No Mandatory memberships & No CDD Fees here!
- Listing Status:
- Active
- Date Added:
- November 17, 2026
- Data Last Updated:
- November 22, 2026 at 1:21PM
- Listing Office:
- FINE PROPERTIES : 941-782-0000
- Listing Agent:
- Debi Chaffee : 941-773-9629
- Contact:
- 941-782-0000
- MLS ID:
- A4712621

- General: CourtyardPrivate MailboxRain GuttersSidewalk
- Style: Florida
- Other Structures: EnclosedWrap AroundScreenedPatioSide PorchCovered
- Roofing: Tile
- Windows: BlindsShutters
- General: StuccoOneBlock
- Road/Access: Paved
- HOA Amenities: Cable TVMaintenanceOptional Additional FeesGuard - 24 HourCable TVCommon Area TaxesEscrow Reserves FundInsuranceInternetMaintenance StructureMaintenance GroundsManagementPrivate RoadSecurity525.0Quarterly
- Originating MLS: Stellar MLS
- County: Manatee
- Zoning: PDR/WPELOT G-27 ROSEDALE 6-B A GOLF & TENNIS CLUB COMMUNITY PI#17308.2555/91730825559
- View: Golf CourseTrees/Woods
- Utilities: BB/HS Internet AvailableCable ConnectedElectricity ConnectedFiber OpticsFire HydrantNatural Gas ConnectedPublicSewer ConnectedUnderground UtilitiesWater Connected
- Water: Public
- Sewer: Public Sewer
- Source: Stellar MLS
- Ownership: Fee Simple
This listing courtesy of Debi Chaffee , FINE PROPERTIES
Monthly Payment
- Principal & Interest $
- Property Taxes $
- Home Insurance $
- VA Funding Fee $