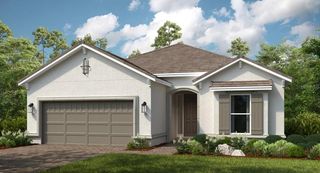
9730 CARNOUSTIE PLACE, Bradenton, FL 34211
- 3 beds |
- 3 baths |
- 2,448 sqft
 Single-Family Home
  Built in 2020
  0.39acre lot
 3 car garage
  $375/sqft
  Listed 15 days ago
Property Description
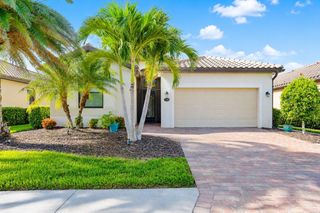
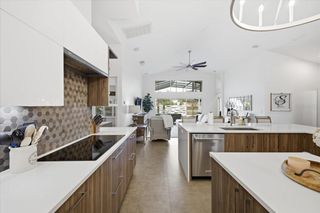
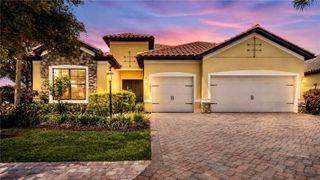
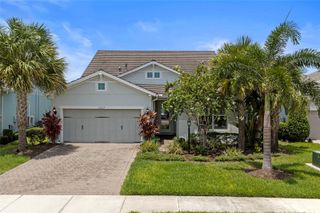
Discover luxury and tranquility in this exceptional pool home, set on one of the most desirable homesites in the Rosedale Golf & Country Club. Backing onto a private preserve, the oversized .39-acre lot provides a serene and secluded setting. The popular Summerville II model offers 2,444 square feet of elegant living space with a split-bedroom layout, including 3 bedrooms, a den, and 3 full baths. These 4 rooms have brand new LVP flooring. The home's design prioritizes privacy and comfort for residents and guests alike; one of the guest bedrooms includes a private renovated ensuite bathroom, while the other is situated in a separate wing of the house with an adjoining bathroom that has had upgrades as well, creating a private retreat. This newer construction home boasts over $100,000 in upgrades, featuring a beautifully renovated gourmet kitchen with a large center island and waterfall quartz countertops and walk-in pantry with a built-in spice rack. The owner's suite provides a private retreat with dual custom walk-in closets and a spa-like bath with a rainfall shower. Step outside to enjoy the screened pool, lanai, and expansive fenced yard—perfect for outdoor entertaining. With a 3-car garage featuring epoxy flooring, this home truly has it all. Enjoy resort-style living with Rosedale's fantastic amenities, including a championship golf course, tennis courts, a large clubhouse, and a junior Olympic pool, all with NO CDD fees.
- Listing Status:
- Active
- Date Added:
- July 13, 2026
- Data Last Updated:
- July 28, 2026 at 7:22AM
- Listing Office:
- PREFERRED SHORE LLC : 941-999-1179
- Listing Agent:
- David Gunning : 941-299-1226
- MLS ID:
- A4699509

- General: Hurricane ShuttersOutdoor Grill
- Pool: GuniteIn GroundScreen Enclosure
- Roofing: Tile
- General: StuccoOneSlab
- Road/Access: Asphalt
- HOA Amenities: 2445.0Annually
- Originating MLS: Stellar MLS
- County: Manatee
- Zoning: ALOT 411 ROSEDALE ADDITION PHASE II PI#5794.4890/9579448909
- View: Trees/Woods
- Utilities: Cable ConnectedElectricity ConnectedNatural Gas ConnectedSprinkler RecycledWater Connected
- Water: Public
- Sewer: Public Sewer
- Source: Stellar MLS
- Ownership: Fee Simple
This listing courtesy of David Gunning , PREFERRED SHORE LLC
Monthly Payment
- Principal & Interest $
- Property Taxes $
- Home Insurance $
- VA Funding Fee $

 New - 1 day ago