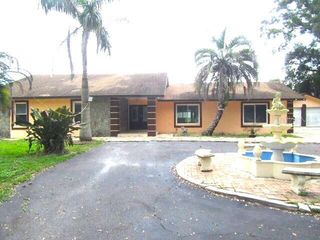
101 BARRINGTON DRIVE, Brandon, FL 33511
- 3 beds |
- 2 baths |
- 2,414 sqft
 Single-Family Home
 Built in 1984
 0.5acre lot
 2 car garage
 $166/sqft
 Listed 4 days ago
Property Description
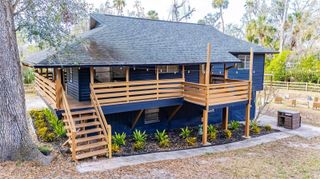
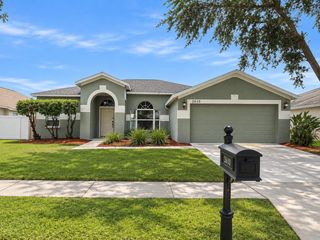
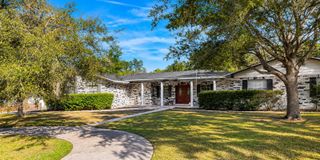
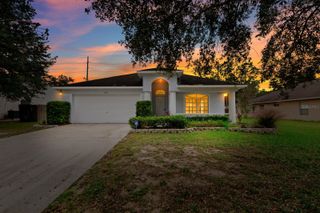
INVESTOR ALERT! Exceptional Opportunity in Barrington Oaks! YOU MUST SHOW THE HOUSE TO PRESENT AN OFFER. Bring your vision and unlock the potential of this 3-bedroom, 2-bath pool home with a private office, offering 2,414 square feet of living space in the highly desirable, gated community of Barrington Oaks. Situated on a spacious corner lot, this property offers excellent potential for investors or buyers looking to customize a home in an established neighborhood of individually custom-built homes on oversized lots. The roof was replaced in 2018. The home features a distinctive sunken living room and dining room, highlighted by a wood-burning, double-sided fireplace. A private office with double pocket doors is conveniently located just off the foyer. The kitchen offers granite countertops, stainless steel appliances, solid wood cabinetry, a large center island, and a convenient tri-cabinet pantry. The spacious family room features a cathedral ceiling and opens to the kitchen and casual dinette area, creating a comfortable gathering space. The desirable split-bedroom floor plan includes a generously sized primary suite with a walk-in closet and spacious ensuite bath on one side and 2 secondary bedrooms and a full bathroom on the opposite side. Four sets of sliding glass doors provide access to the screened and covered pool area, featuring a swimming pool, separate spa, and coy pond with a waterfall feature. A rare opportunity to invest in a custom-home community with a desirable gated setting, oversized lots, and outstanding potential!
- Listing Status:
- Active
- Date Added:
- November 19, 2026
- Data Last Updated:
- November 22, 2026 at 3:21PM
- Listing Office:
- KELLER WILLIAMS SUBURBAN TAMPA : 813-684-9500
- Listing Agent:
- Daniel Henzler : 813-293-3603
- Contact:
- murraycoleman@kw.com
- MLS ID:
- TB8564479

- General: Private MailboxRain GuttersSidewalkIn Ground
- Other Structures: PorchDeckScreenedPatio
- Pool: In GroundGuniteScreen Enclosure
- Parking: DrivewayGarage Door OpenerGarage Faces SideParking Pad
- Roofing: Shingle
- Windows: Blinds
- General: BlockStuccoOneSlab
- Road/Access: AsphaltPaved
- HOA Amenities: Fence Restrictions179.03Monthly
- Originating MLS: Stellar MLS
- County: Hillsborough
- Zoning: PD-HBARRINGTON OAKS EAST LOT 6 BLOCK 2 AND AN UNDIV EQUAL INTEREST IN LOT AU-35-29-20-2JV-000002-00006.0
- Fencing: Vinyl
- Utilities: BB/HS Internet AvailableCable AvailableElectricity ConnectedFire HydrantSewer ConnectedUnderground UtilitiesWater Connected
- Water: Public
- Sewer: Public Sewer
- Source: Stellar MLS
- Ownership: Fee Simple
This listing courtesy of Daniel Henzler , KELLER WILLIAMS SUBURBAN TAMPA
Monthly Payment
- Principal & Interest $
- Property Taxes $
- Home Insurance $
- VA Funding Fee $

 New - 2 days ago